

V Kallahalli, Sarjapura Hobli
DaintreeDaintree by Mana: 4 BHK Luxury Villas in Sarjapur, Bengaluru
Inspired by nature. Crafted for elevated living.
4 BHK Luxury Villas · ₹2.60 Cr* onwards
Configurations & price list
₹2.60 Cr* onwards for 4 BHK Luxury Villas
| Configuration | Area | Price* |
|---|---|---|
| 4 BHK Villa · Type 1–2 (East/West) | 35'×50' plot | ₹2.60 – 3.40 Cr* |
| 4 BHK Villa · Type 3–10 (Mixed) | Varies by type | ₹3.40 – 4.96 Cr* |
See the price for each configuration - unlocked instantly after a quick, free enquiry.
*Prices, areas and dates are indicative, subject to change without prior notice, and do not constitute an offer. Please verify all details independently on rera.karnataka.gov.in before booking. RERA: PRM/KA/RERA/1251/308/PR/200924/007052.
A closer look at Daintree
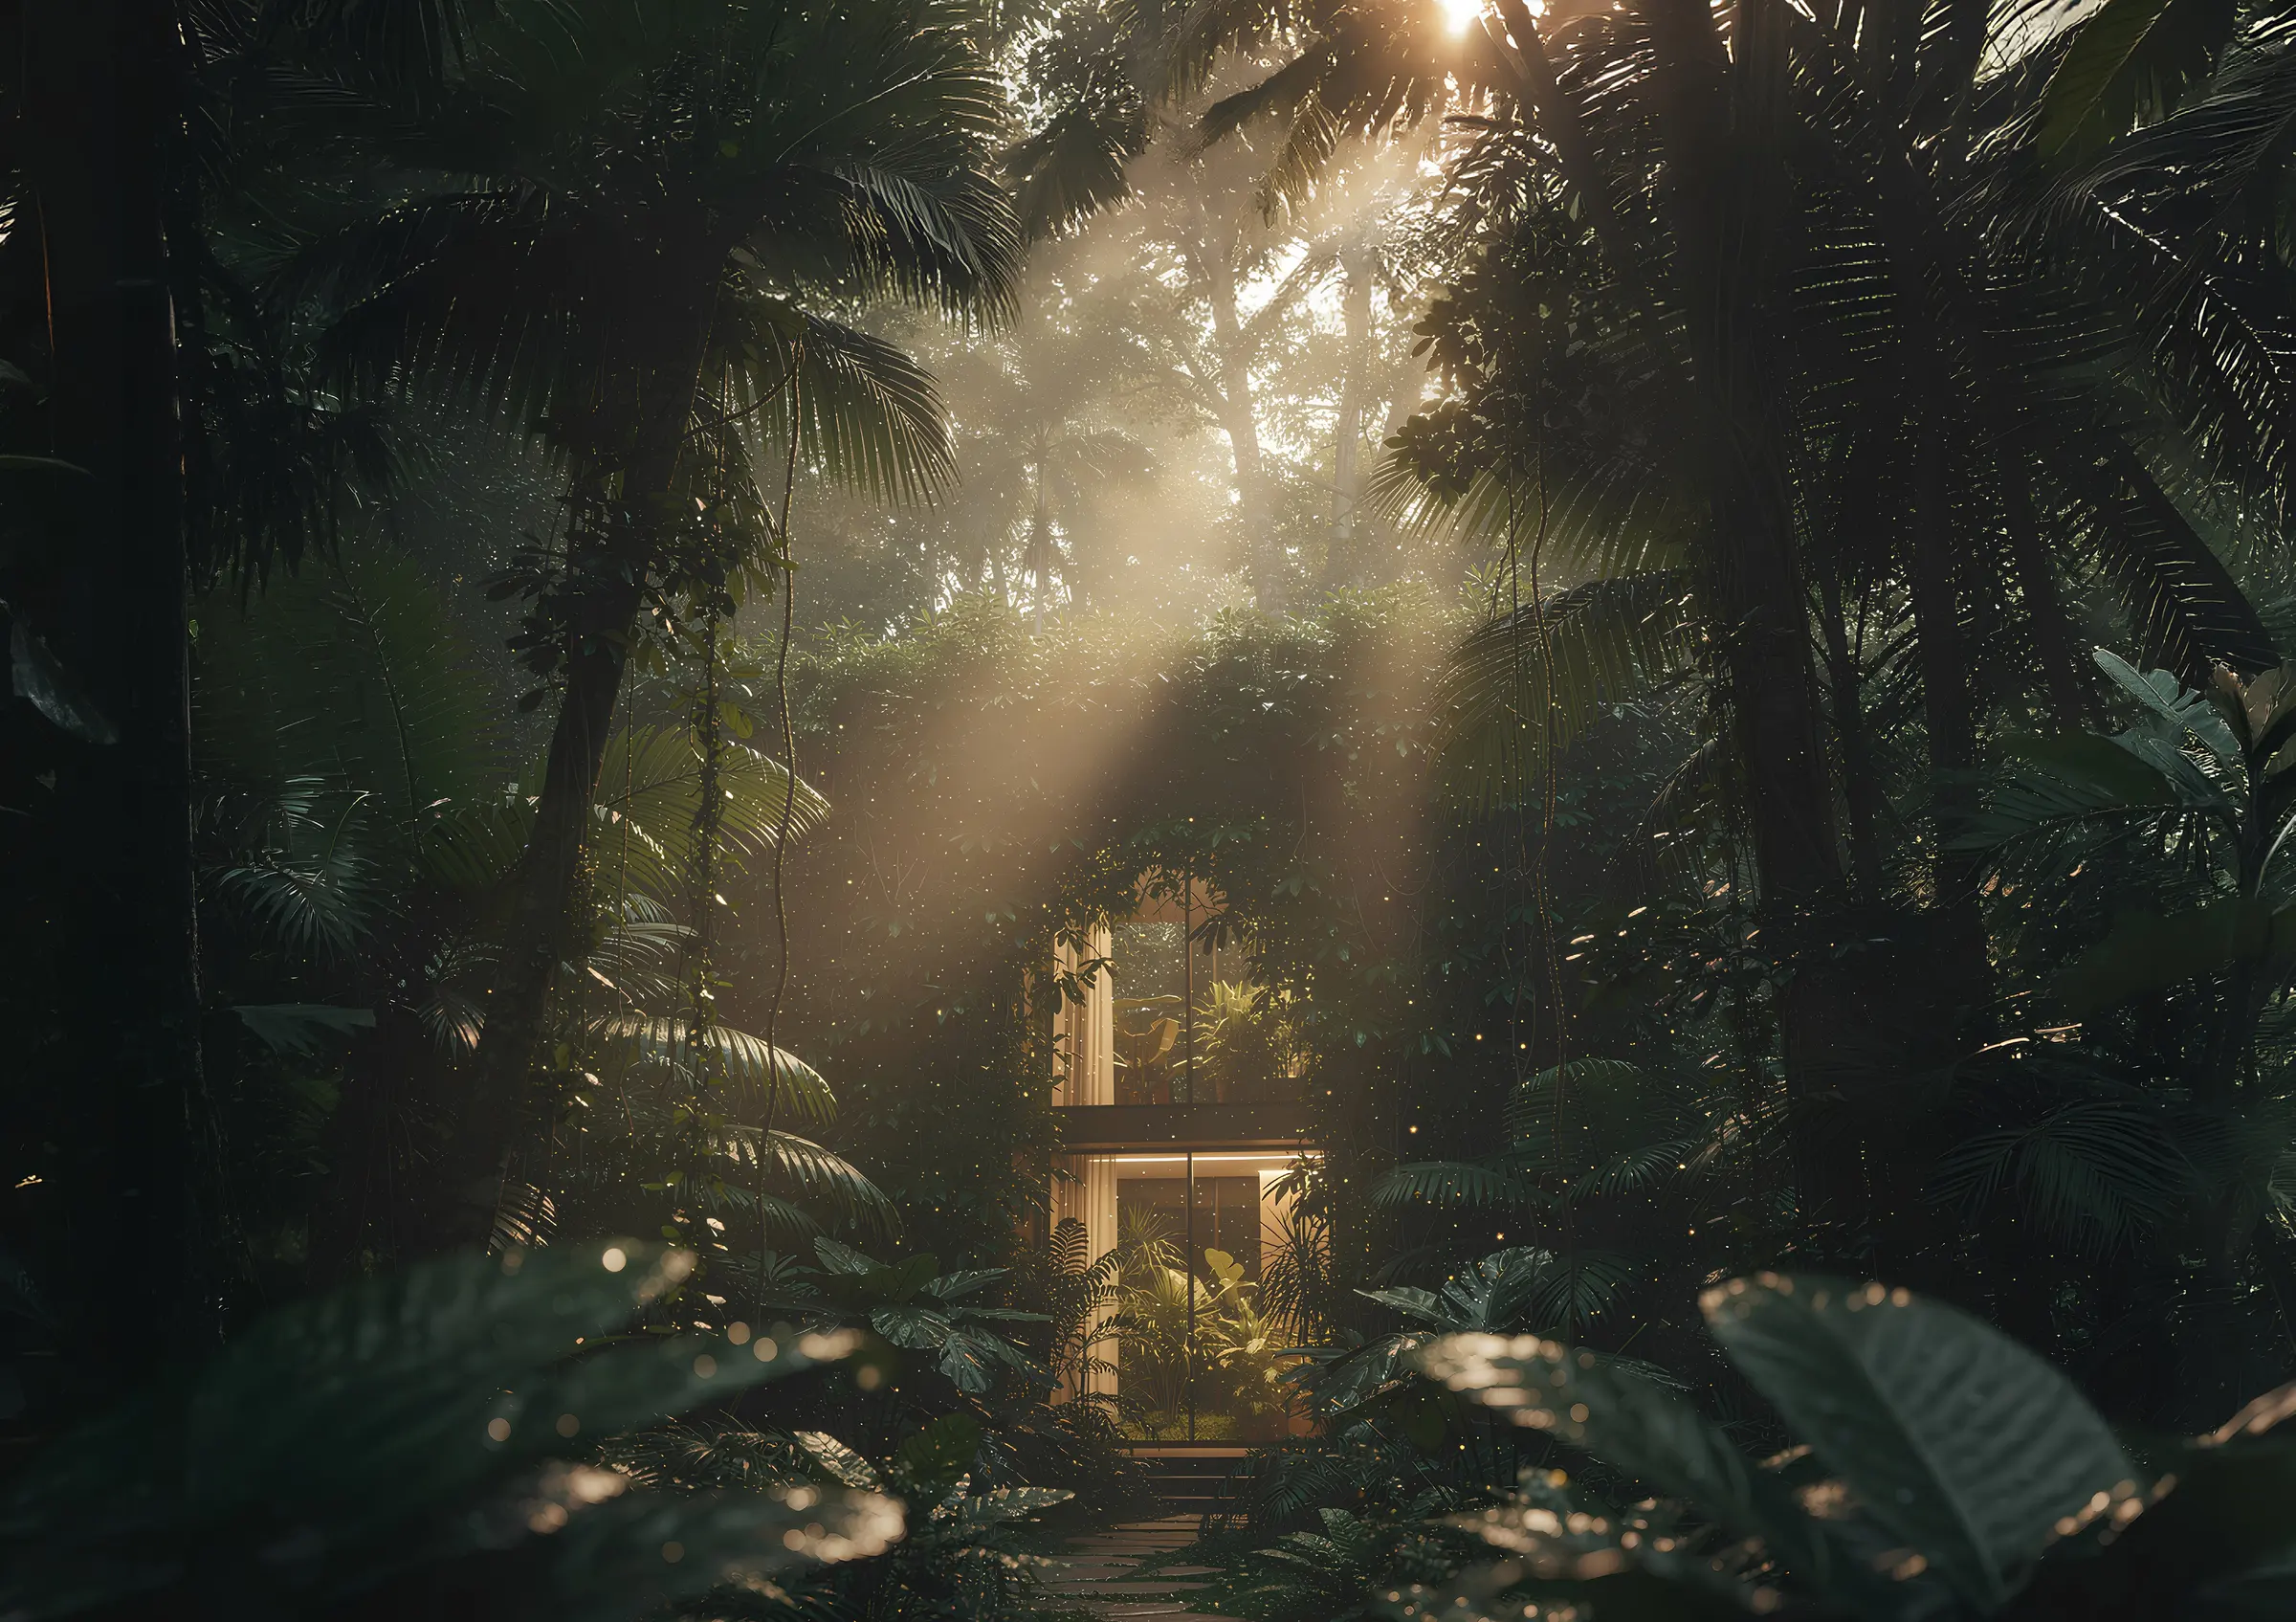
Daintree by Mana is an ultra low density villa estate spread across roughly 10 acres at V Kallahalli, off Sarjapur, named for and landscaped in the spirit of the world's oldest tropical rainforest. Dense tree cover, filtered light and water features are designed into every corner, so daily life happens inside a canopy rather than beside one. The current Phase 3 release comprises 40 villas within the wider estate.
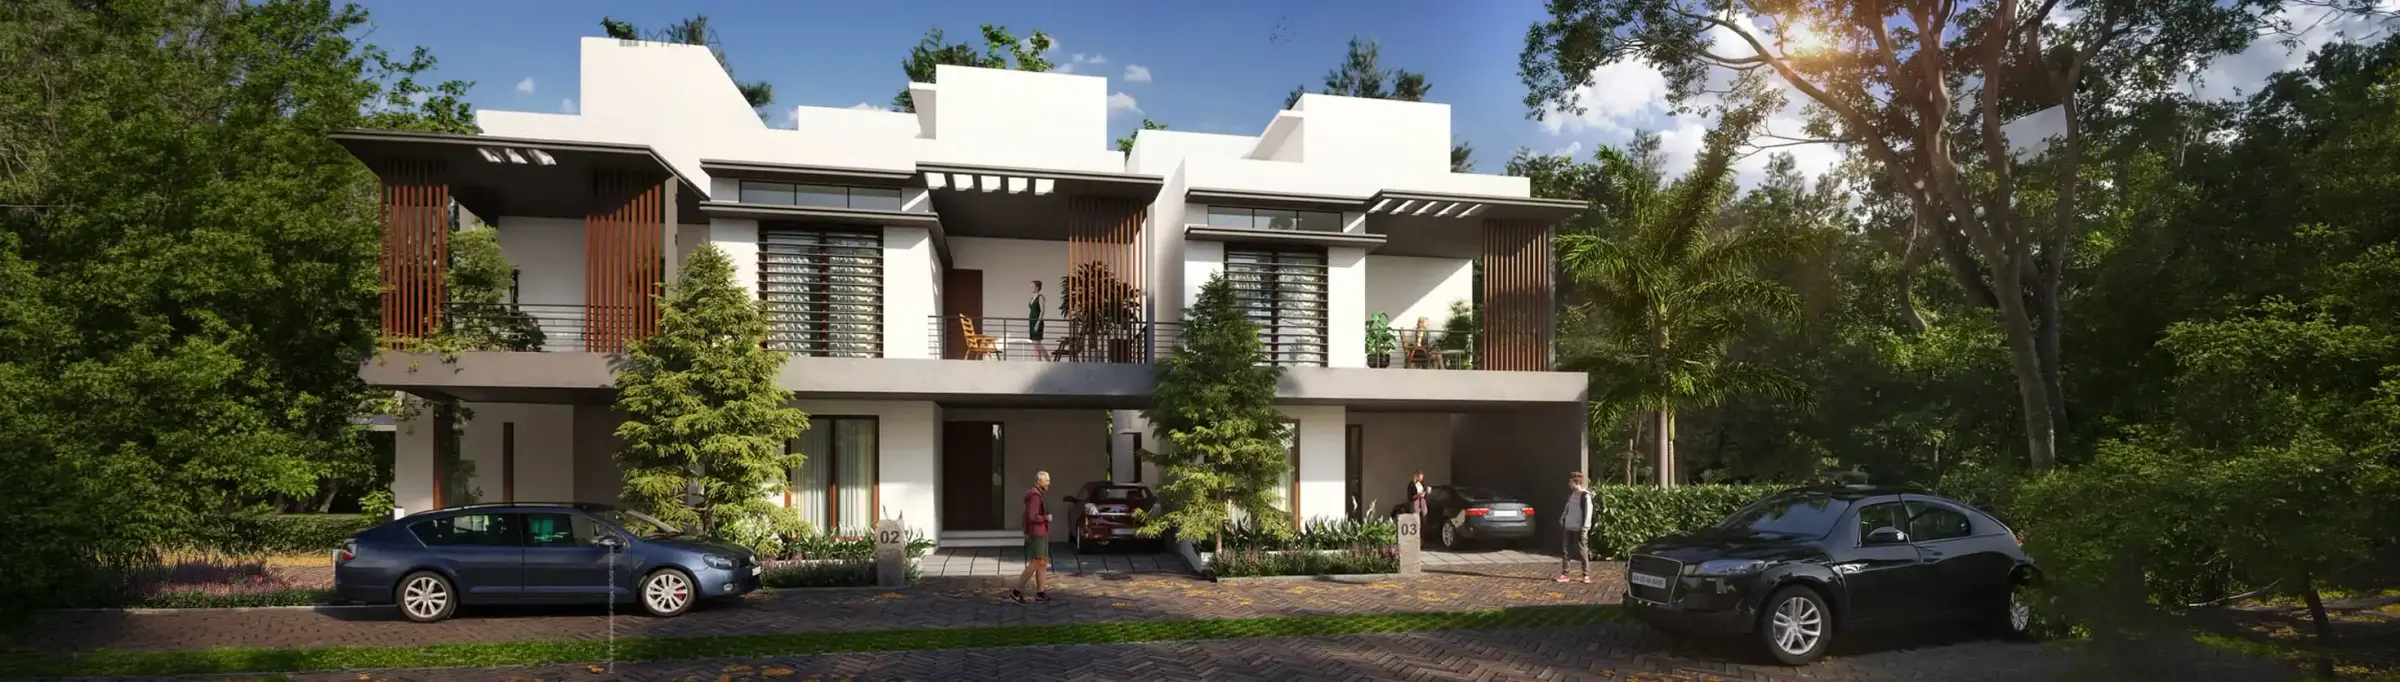
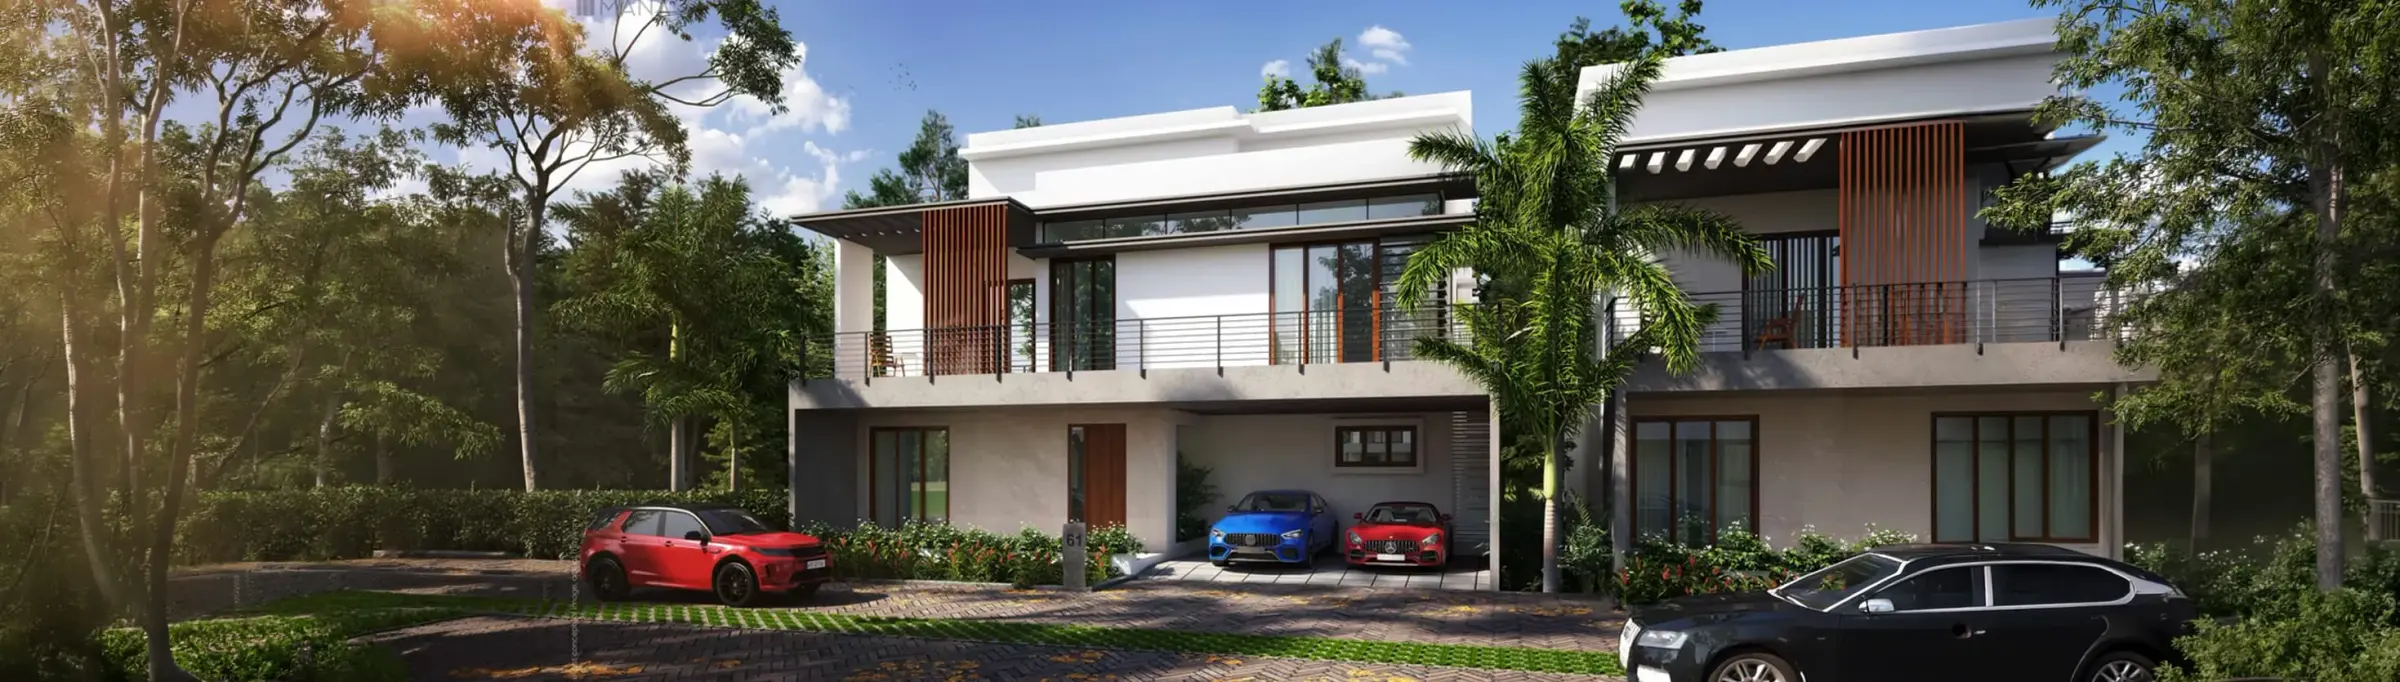
Each home is a 4 BHK villa on its own plot, most of them 35 by 50 feet, with built up areas running from roughly 2,600 to 3,341 sq. ft. depending on type. Ten distinct villa types are offered across East, West and North facing orientations, so buyers get genuine choice in aspect without the estate losing its overall design language. Plans are arranged over ground, first and second floors, with open terraces, family spaces and double height voids used to pull light deep into the plan.
The environmental engineering is more serious than the marketing usually is on villa projects. Rainwater falling on rooftops and walkways is captured and reused, supported by a 7 KLD tank sized to hold roughly thirty days of supply. Drinking water runs through a dedicated WTP purification system, organic composters handle wet waste on site, and the planting scheme is designed to raise oxygen levels and daylight availability well above a conventional layout.
Amenity is deliberately restrained and estate scaled rather than tower scaled: a clubhouse with fitness, yoga and meditation space, a pool, children's play areas, landscaped internal roads and 24 hour security across a gated boundary. Because only a small number of families share the address, the shared facilities stay uncrowded in a way that larger apartment communities cannot match.
The location is the quieter half of the Sarjapur story. The estate sits close to the Deens Academy, Global Indian International, Greenwood High and Harvest International schooling cluster and the Sarjapur retail belt, while remaining insulated from the traffic load of the immediate ORR corridor. For buyers who want an independent house with managed estate services rather than an apartment, this is one of the few genuine options left in the micro market.
Forty villas in this phase on a 10 acre estate
Deliberately low density. This is one of the few genuine villa communities left in the Sarjapur micro market at this scale.
Rainforest inspired canopy landscaping
Dense tree cover, filtered light and water features run through the estate, with planting designed to raise oxygen and daylight above a conventional layout.
Ten villa types across three orientations
East, West and North facing plans across ten distinct villa types, most on 35 by 50 foot plots, with built up areas from roughly 2,600 to 3,341 sq. ft.
Private plots, not shared walls
Every villa sits on its own plot, so this is true independent house living inside a managed, secure estate.
Rainwater harvested and stored for thirty days
Roof and walkway runoff is captured and reused, backed by a 7 KLD tank sized for roughly a month of supply.
On site water treatment and composting
A dedicated WTP handles drinking water purification and organic composters process wet waste within the estate.
Close to the Sarjapur schooling belt
Deens Academy Gunjur, Global Indian International School, Greenwood High, Harvest International School and Indus International School are all nearby.
Everyday life, elevated
Estate & Landscape
- 10-acre rainforest-inspired canopy landscaping
- Water features & filtered-light walkways
- Private 35'×50' villa plots
- Landscaped internal roads
Community & Security
- Gated, low-density villa layout
- 24×7 security & CCTV surveillance
- Dedicated clubhouse & pool
- Kids' play area
Daintree in pictures

How Daintree is laid out
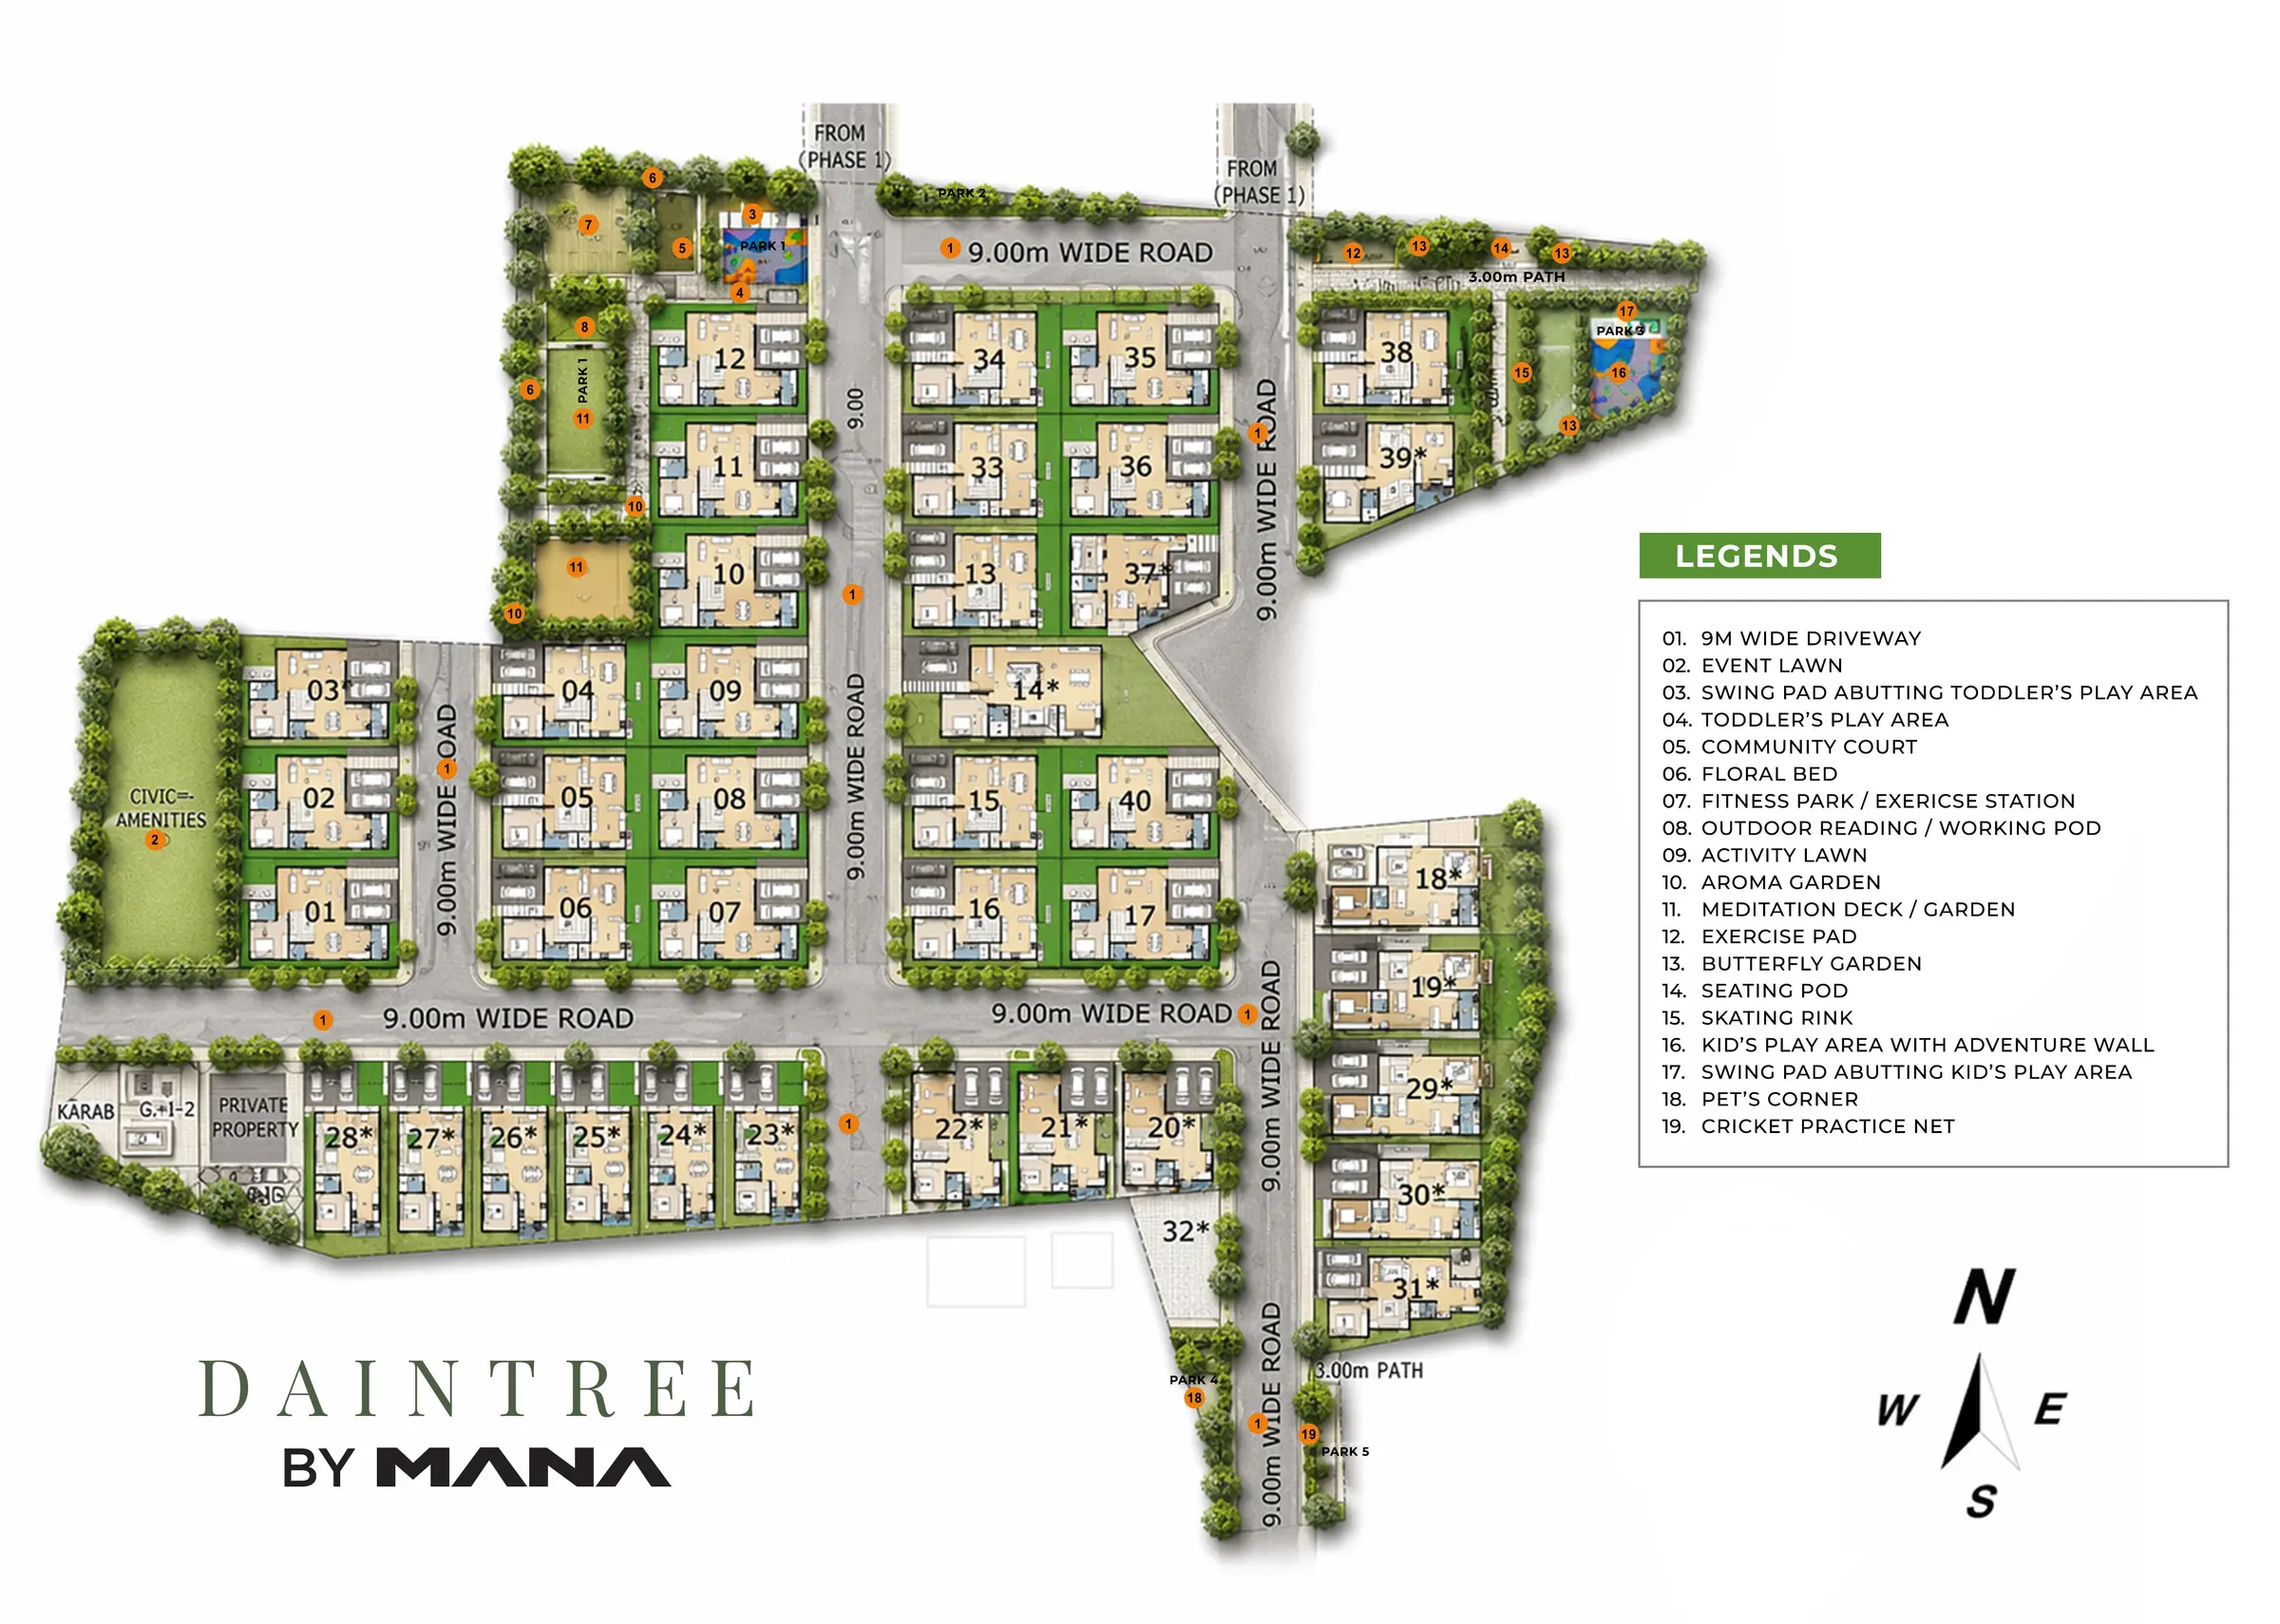
Indicative master plan showing the villas laid out around internal landscaped roads.
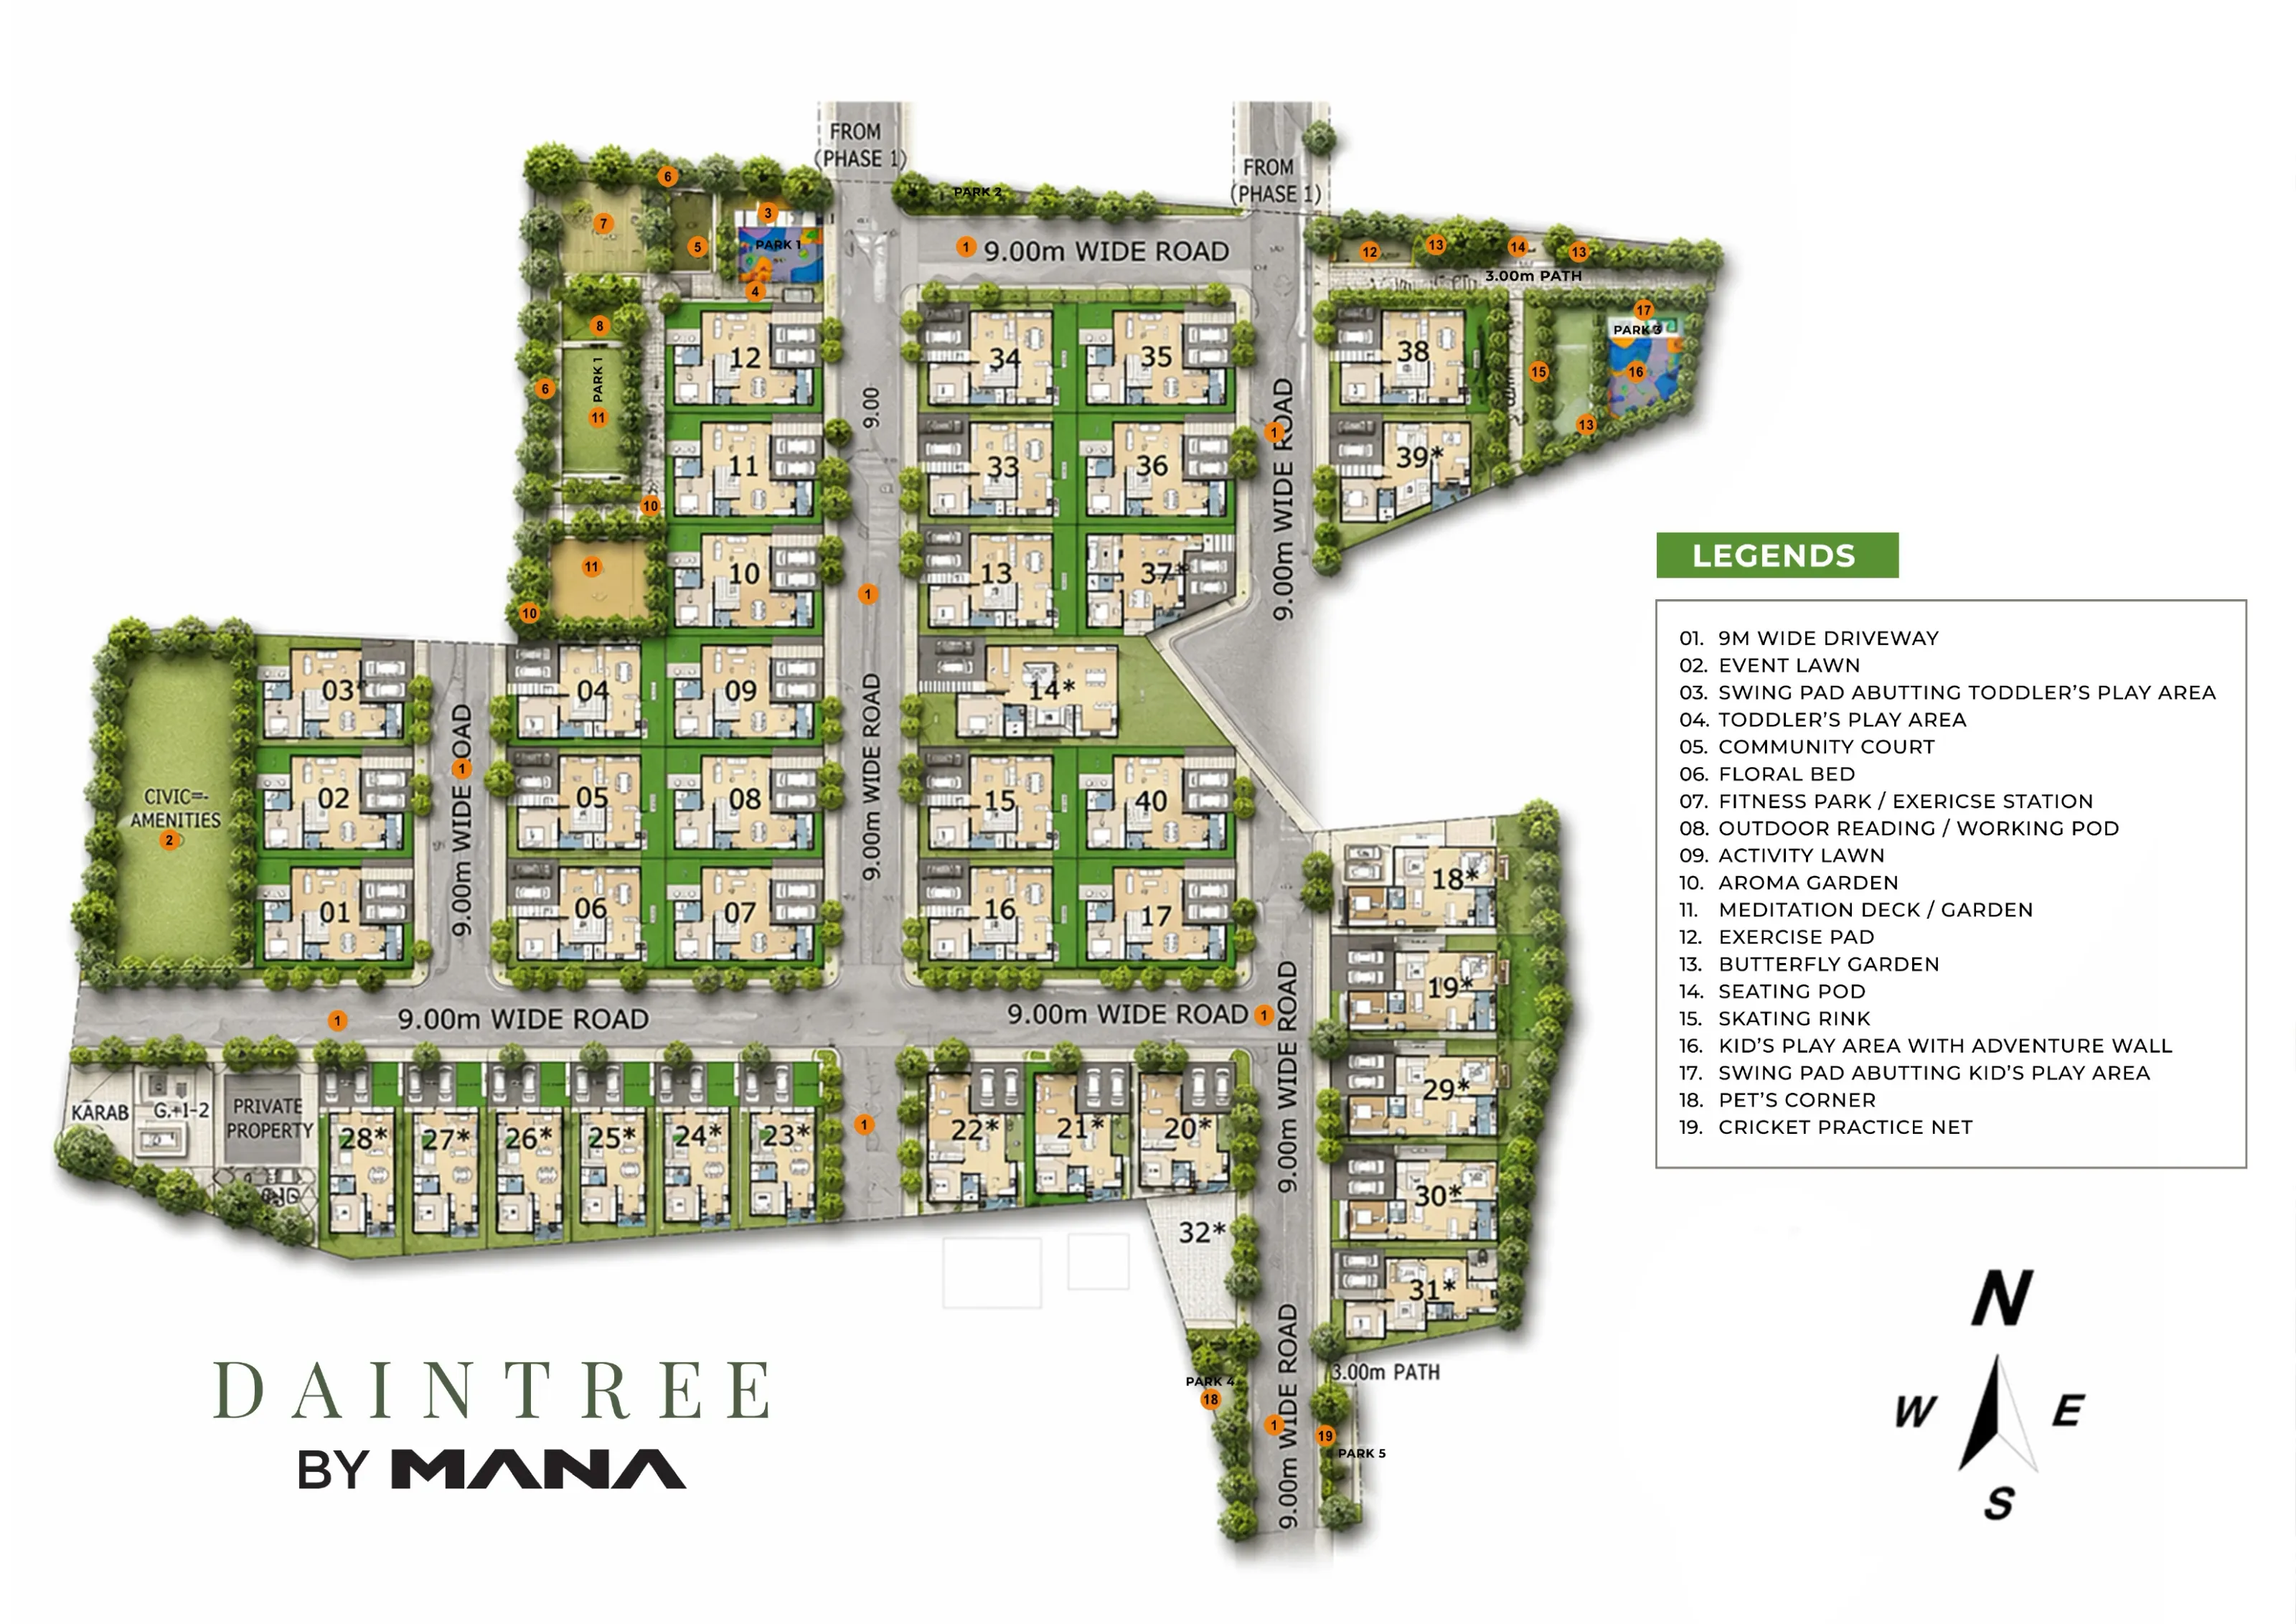
Scroll sideways to see the full plan.
Unit plans & areas
Detailed layouts with carpet, balcony and super built-up areas for Daintree.
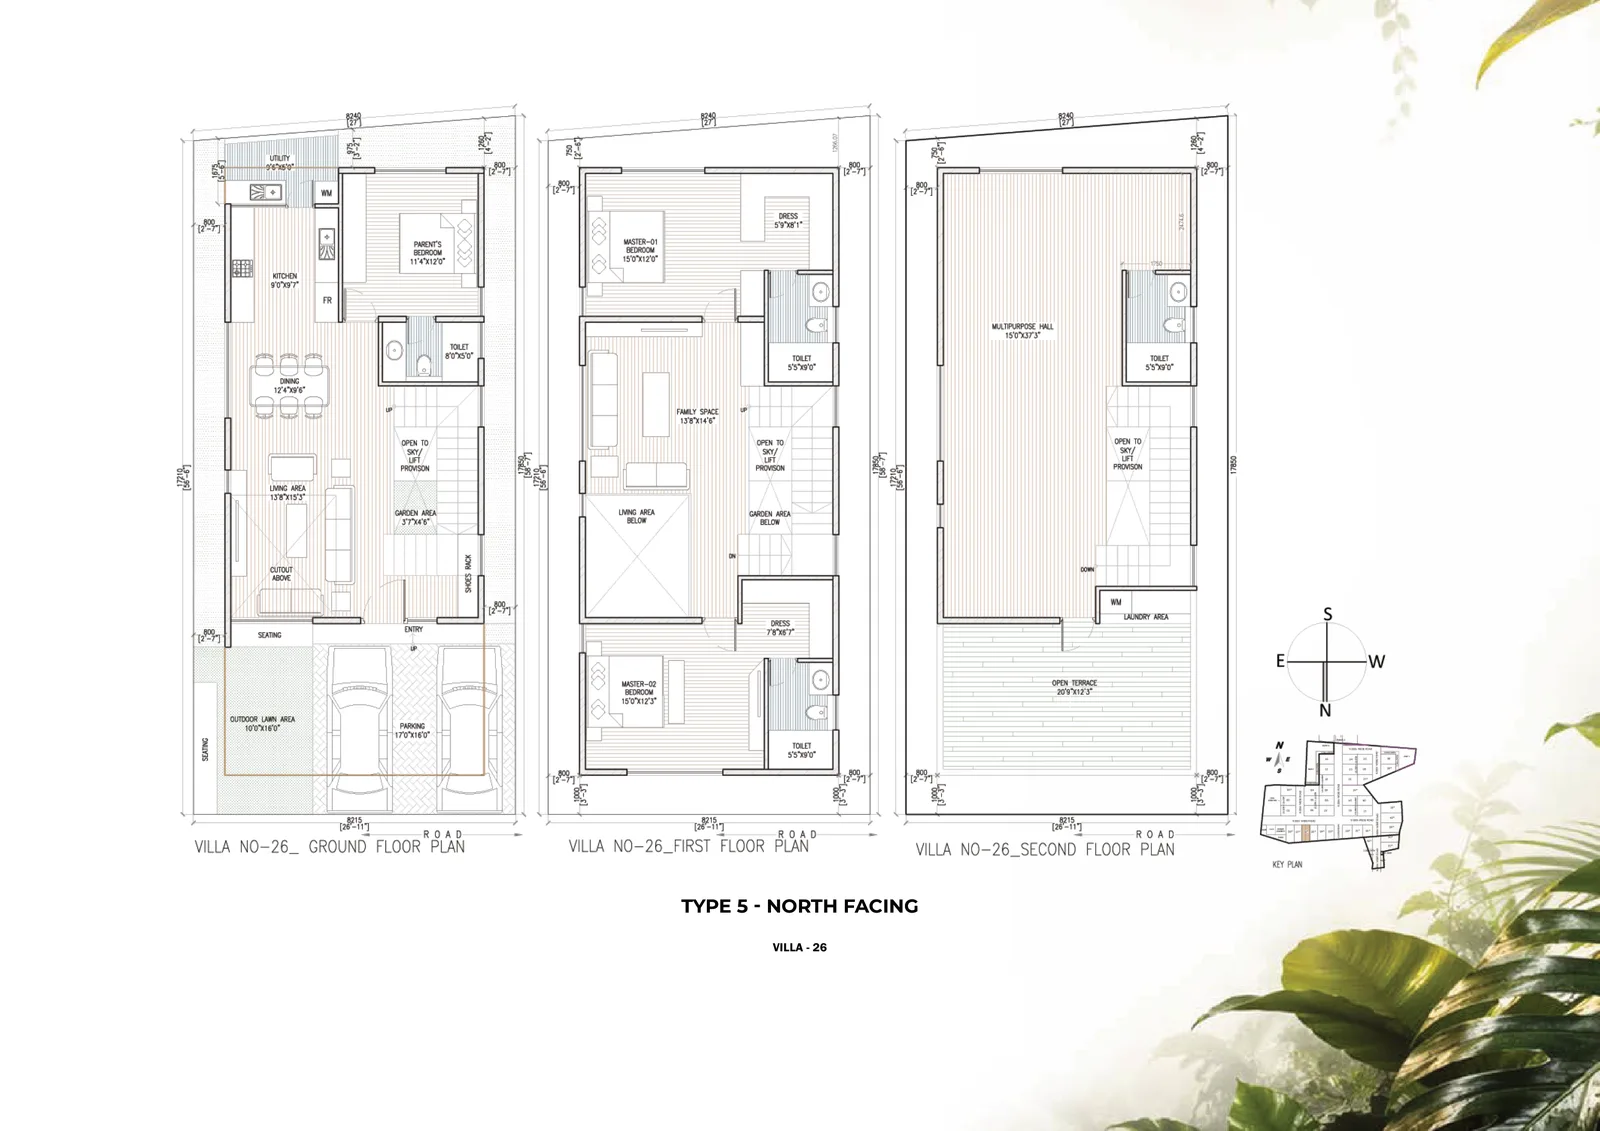
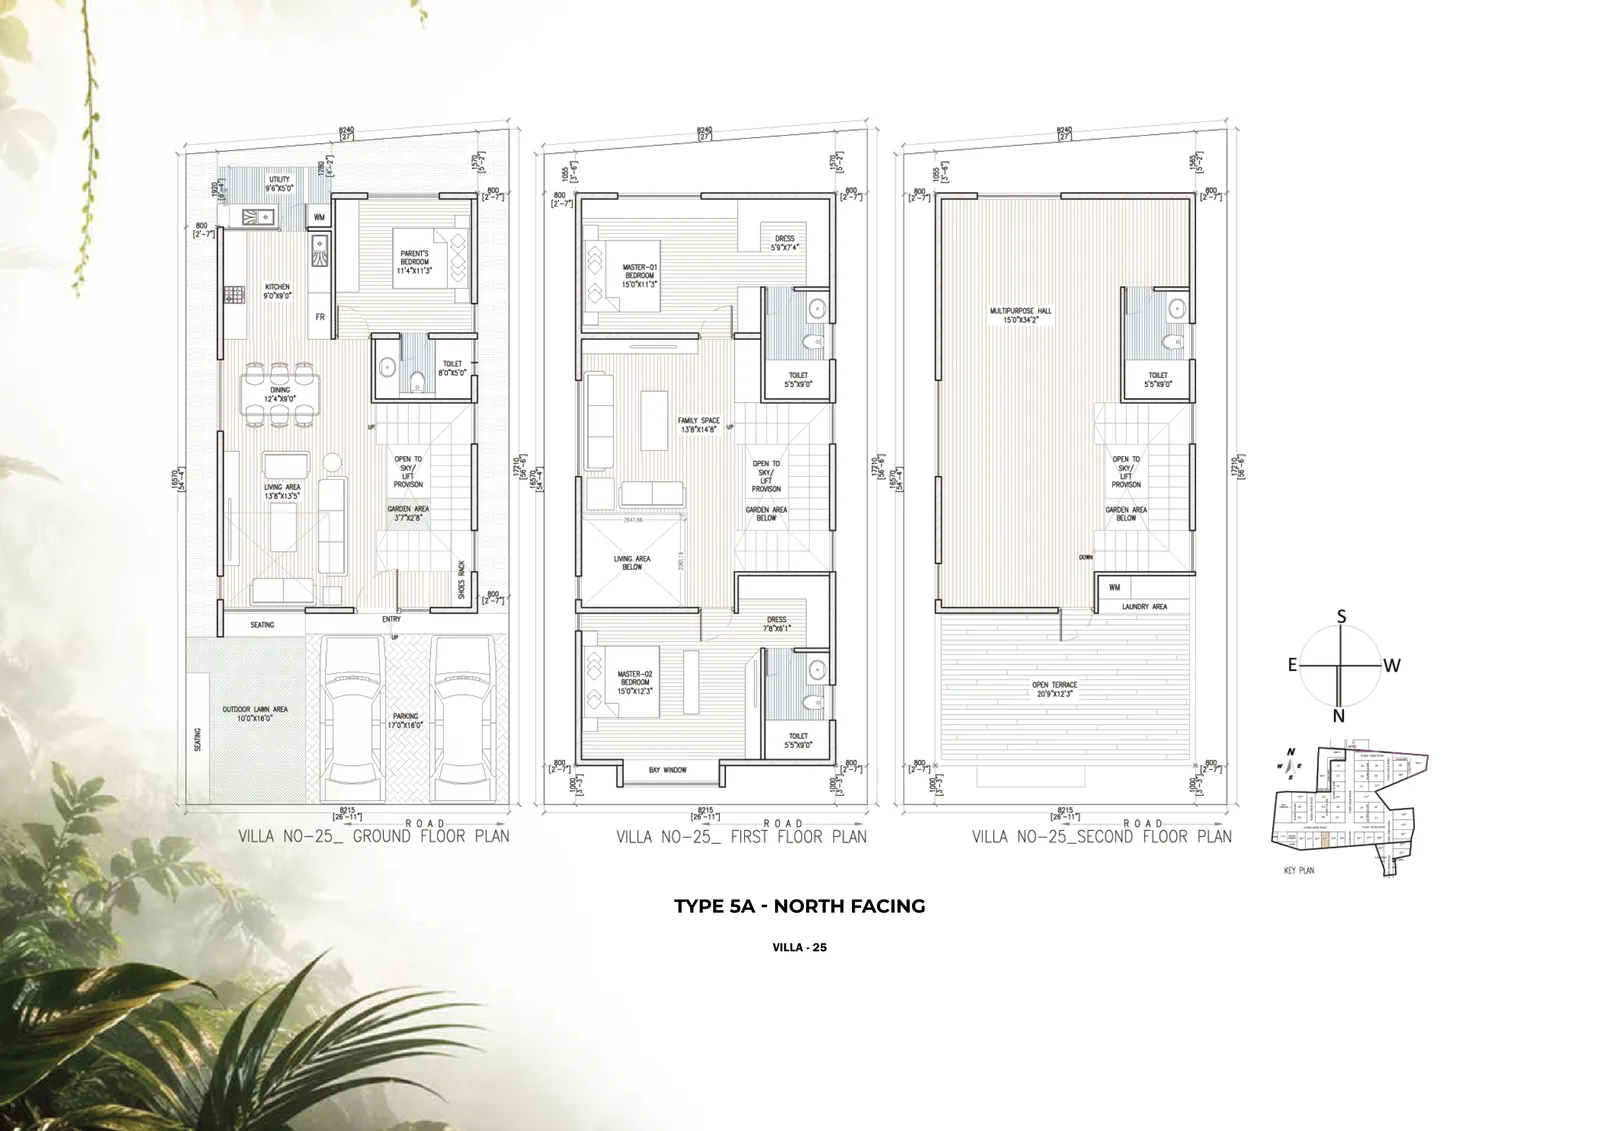
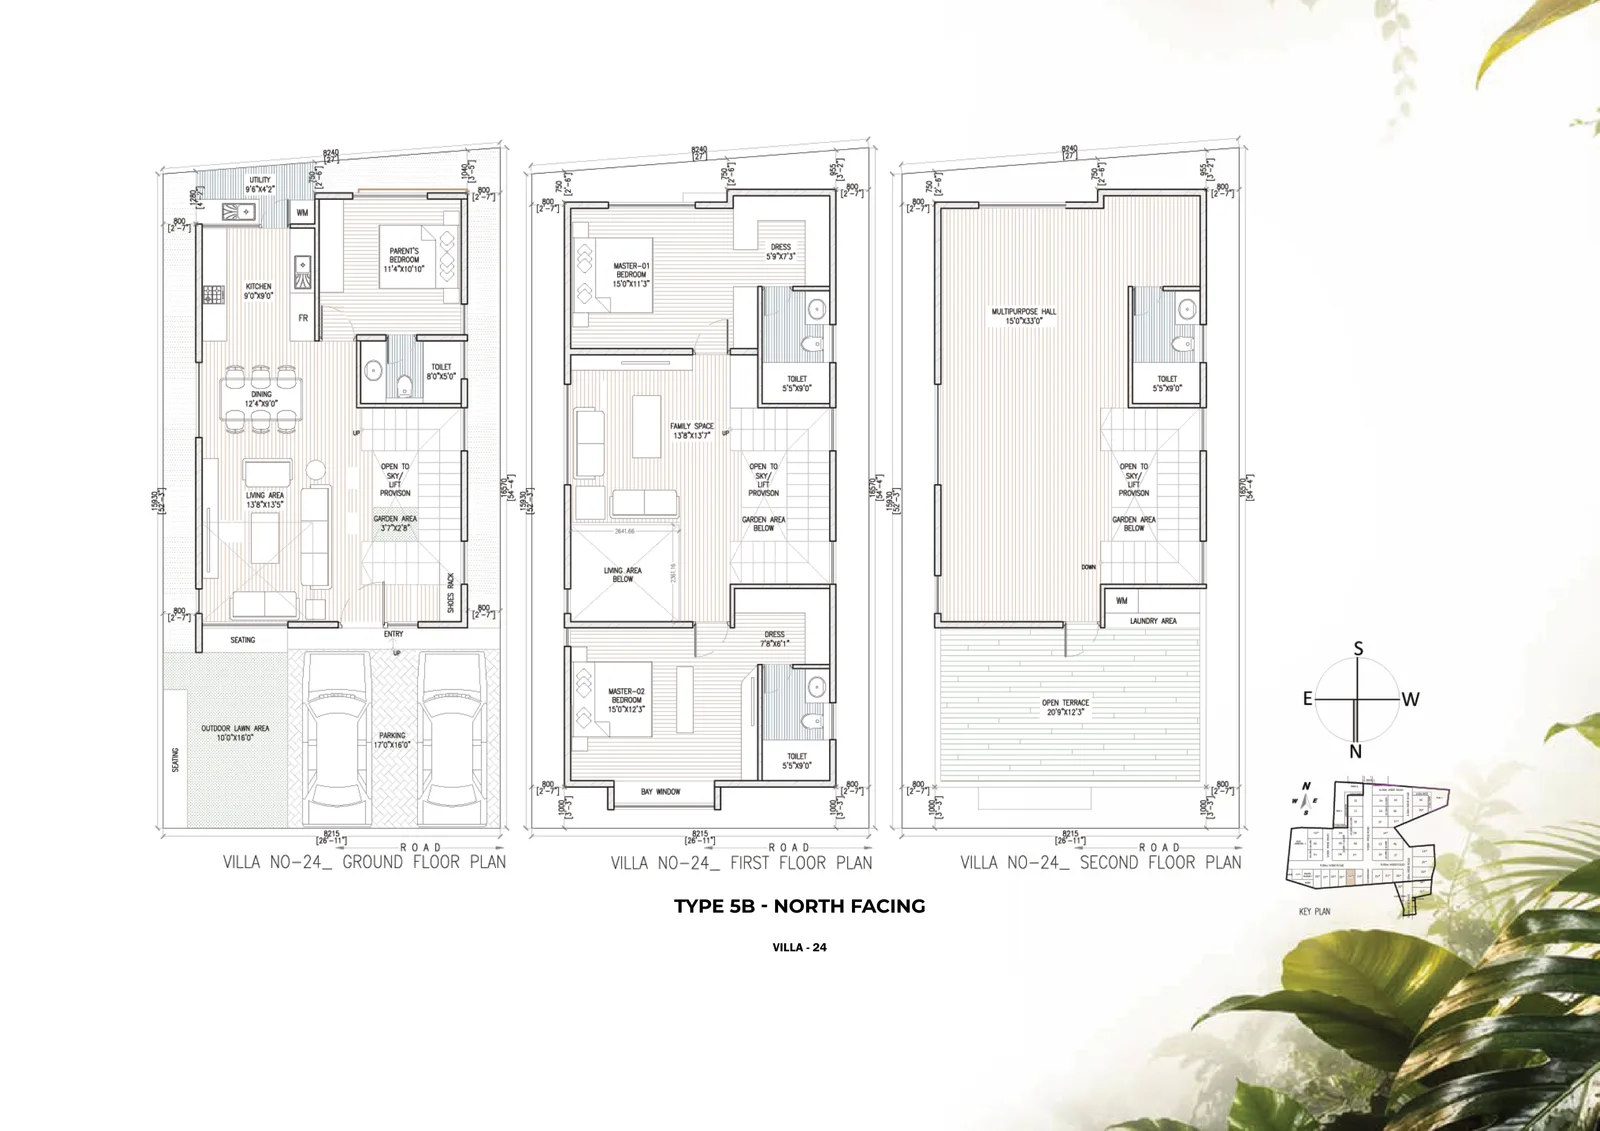
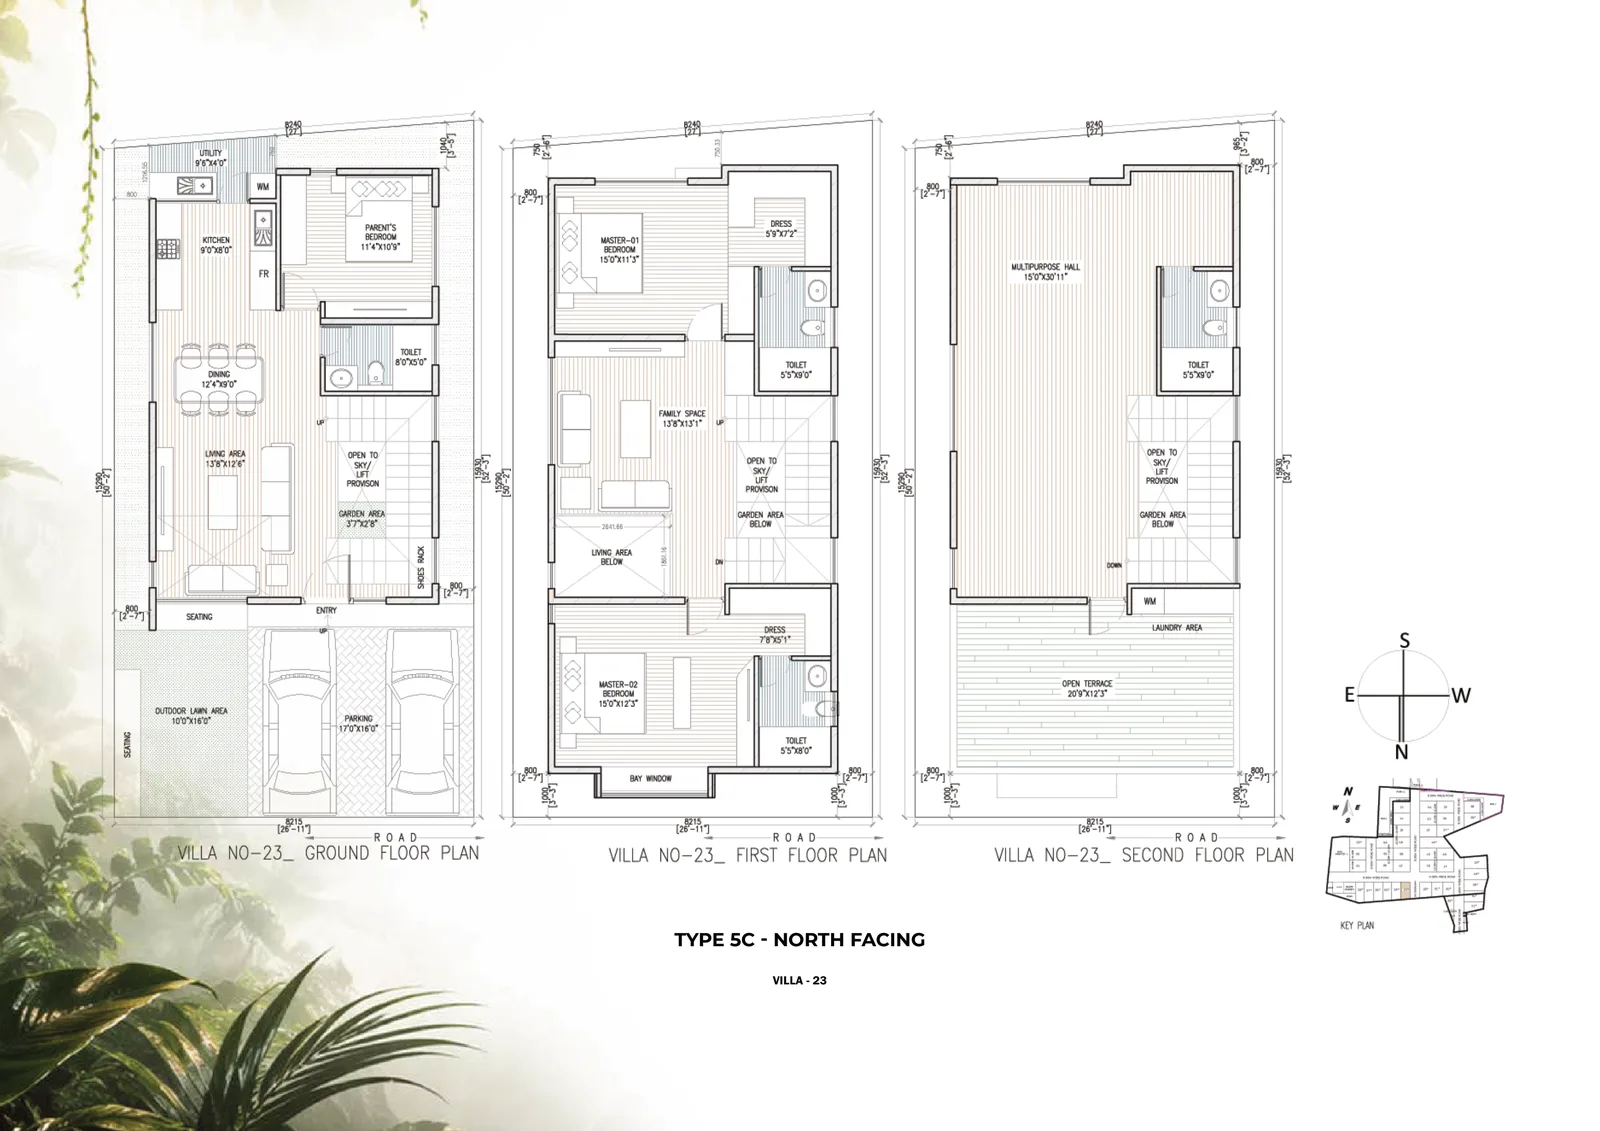
Plans are indicative and not to scale. Areas are subject to change; verify against the agreement and on rera.karnataka.gov.in. RERA: PRM/KA/RERA/1251/308/PR/200924/007052.
Getting to Daintree
Daintree sits at V Kallahalli in the Sarjapura hobli, close to the established Sarjapur social, retail and schooling belt but set back from the density of the immediate ORR corridor. Wipro Corporate Office, Microsoft, RGA Tech Park and Infosys SEZ are all within reach, and the proposed Satellite Town Ring Road runs nearby.
01Schools
- Deens Academy, Gunjur
- Global Indian International School
- Greenwood High School
- Gear Innovative International School
- Silver Oaks International School
- Harvest International School
- Azim Premji University
- Indus International School
02IT Parks & Business Hubs
- Wipro Corporate Office
- Microsoft Office
- RGA Tech Park
- Infosys SEZ
03Connectivity
- Sarjapur Road
- Dommasandra Circle
- Chikka Thirupati Road
- Proposed Satellite Town Ring Road
Frequently asked questions
What is the RERA number of Daintree by Mana?
Phase 3 of Daintree by Mana is registered under PRM/KA/RERA/1251/308/PR/200924/007052. Verify the current status on rera.karnataka.gov.in before booking.
How many villas are there at Daintree?
The current Phase 3 release comprises 40 villas within a wider estate of roughly 10 acres. Earlier and later phases take the total villa count higher, so confirm which phase a given unit belongs to.
What is the price of a villa at Daintree by Mana?
Indicative pricing runs from about Rs 2.60 Cr, with all inclusive figures quoted from roughly Rs 3.40 Cr depending on villa type and plot. Larger types run up to about Rs 4.96 Cr. Confirm the current price sheet before booking.
What is the plot and built up area of a Daintree villa?
Most villa types sit on 35 by 50 foot plots, with built up areas from roughly 2,600 to 3,341 sq. ft. across the ten types. Select variants differ, so check the type specific schedule in the brochure.
What facings are available?
East, West and North facing villas are offered across the ten types, so buyers can choose orientation without changing the design language of the home.
Where exactly is Daintree by Mana located?
The estate is at V Kallahalli in the Sarjapura hobli, Bengaluru, close to the established Sarjapur Road social and schooling corridor and near the proposed Satellite Town Ring Road.
What is the possession date?
RERA possession for the current phase has been indicated around February 2027. Confirm the date attached to the specific villa you are considering with Mana Projects.
What sustainability features are included?
Rainwater from rooftops and walkways is harvested and reused with a 7 KLD tank holding roughly thirty days of supply, drinking water runs through a dedicated WTP, and organic composters handle wet waste on site.
What amenities does the estate provide?
A clubhouse with fitness, yoga and meditation space, a swimming pool, children's play areas, landscaped internal roads, acupressure pathways and 24 hour gated security.
Is Daintree suitable for end users or investors?
The low villa count and the schooling cluster nearby make it primarily an end user product. Villa supply in this micro market is limited, which supports resale, but verify the RERA position and payment schedule before committing.
Are villa floor plans available?
Yes. Ground, first and second floor plans for several villa types are on this page and can be unlocked with a short enquiry.