

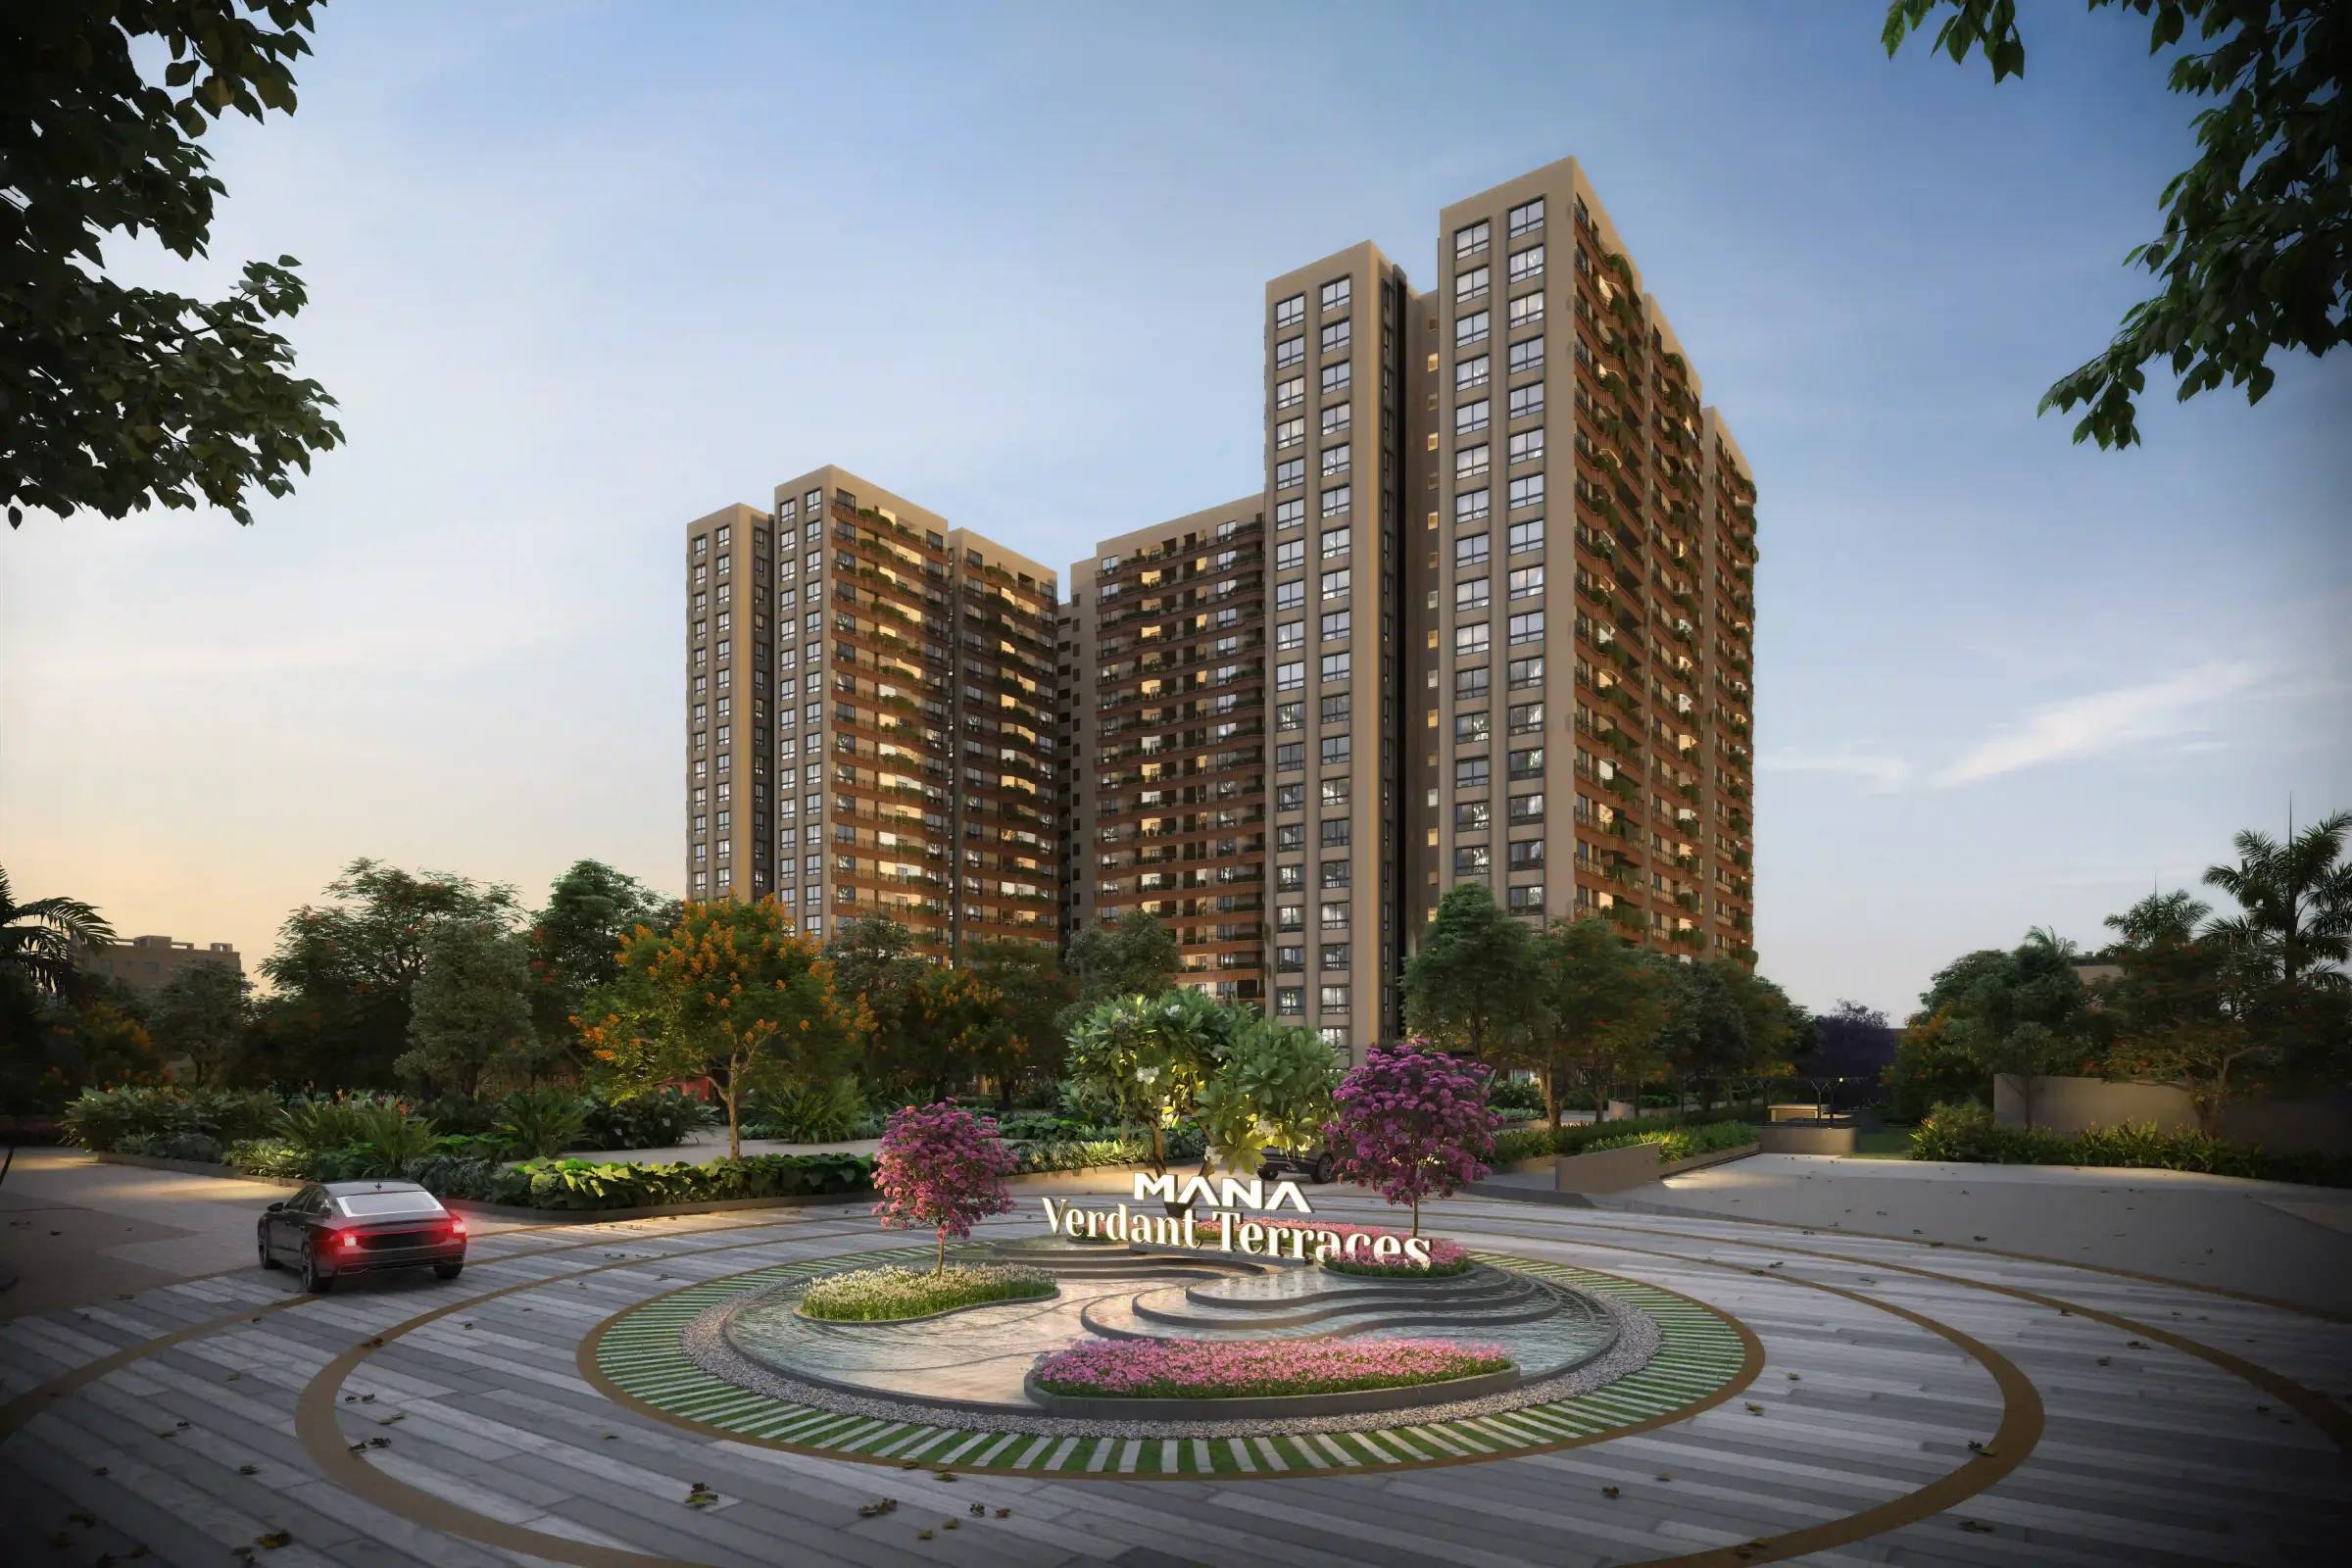
Doddakananahalli, Varthur Hobli, Sarjapur–ORR
Verdant TerracesMana Verdant Terraces: 3 BHK Homes on the Sarjapur ORR Tech Corridor, Bengaluru
A spire of living excellence rises on the Sarjapur ORR Tech Corridor.
3 BHK Residences · ₹2.80 Cr* onwards
Configurations & price list
₹2.80 Cr* onwards for 3 BHK Residences
| Configuration | Area | Price* |
|---|---|---|
| 3 BHK | 1,910 – 2,849 sq.ft sale · 1,161 – 1,467 carpet | ₹2.80 – 3.90 Cr* |
See the price for each configuration - unlocked instantly after a quick, free enquiry.
*Prices, areas and dates are indicative, subject to change without prior notice, and do not constitute an offer. Please verify all details independently on rera.karnataka.gov.in before booking. RERA: PRM/KA/RERA/1251/446/PR/041225/008303.
What is specified in every Verdant Terraces home
Transcribed from the developer's brochure. Named makes, not adjectives, so you can check them line by line against the agreement before you sign.
Structure
- RCC framed structure with RCC walls
- 160 mm thick walls
- Open kitchen concept
Doors and windows
- Teak wood frame with a teak skin main door, on SS-coated brass fittings
- Sal wood frames and flush doors elsewhere
- UPVC windows and UPVC French doors to the balcony, both with mosquito mesh
- UPVC ventilators with a provision for an exhaust fan
Flooring
- Laminated wooden flooring in the master bedroom
- Vitrified tiles through the rest of the home, designer vitrified in the balconies
- Anti-skid vitrified tiles on bathroom floors, designer tiles on the walls
Bathrooms and plumbing
- Grohe, American Standard, Roca or Vitra CP and sanitary fittings
- Concealed hot and cold CPVC plumbing
- Wash provision, two taps and an Aquaguard point in the utility
Electrical and backup
- Anchor-Roma or Schneider-Clipsal fittings, concealed fire-resistant copper wiring
- Kirloskar generator: full lighting backup inside every home, not only the common areas
- TV and data points in the living room and the master bedroom
Lifts
- Schindler, Otis or Kone automatic lifts
- 10 to 13 passenger capacity
A closer look at Verdant Terraces
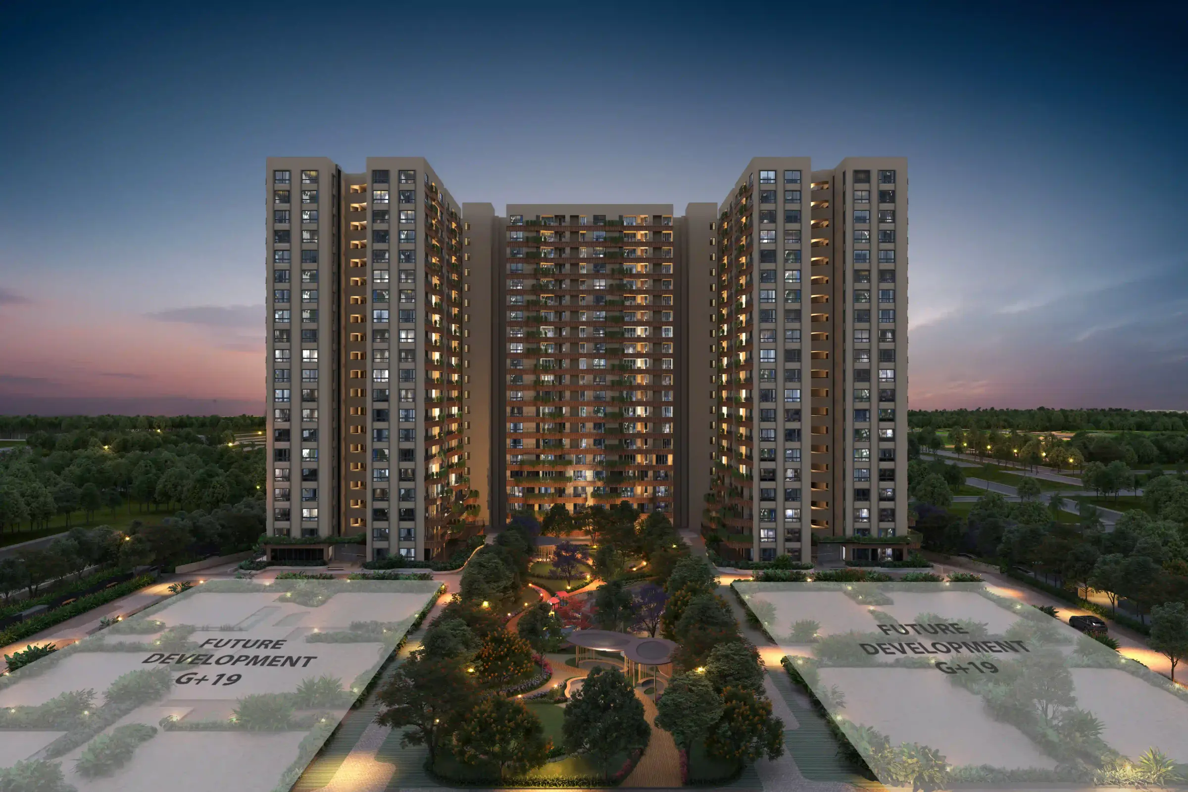
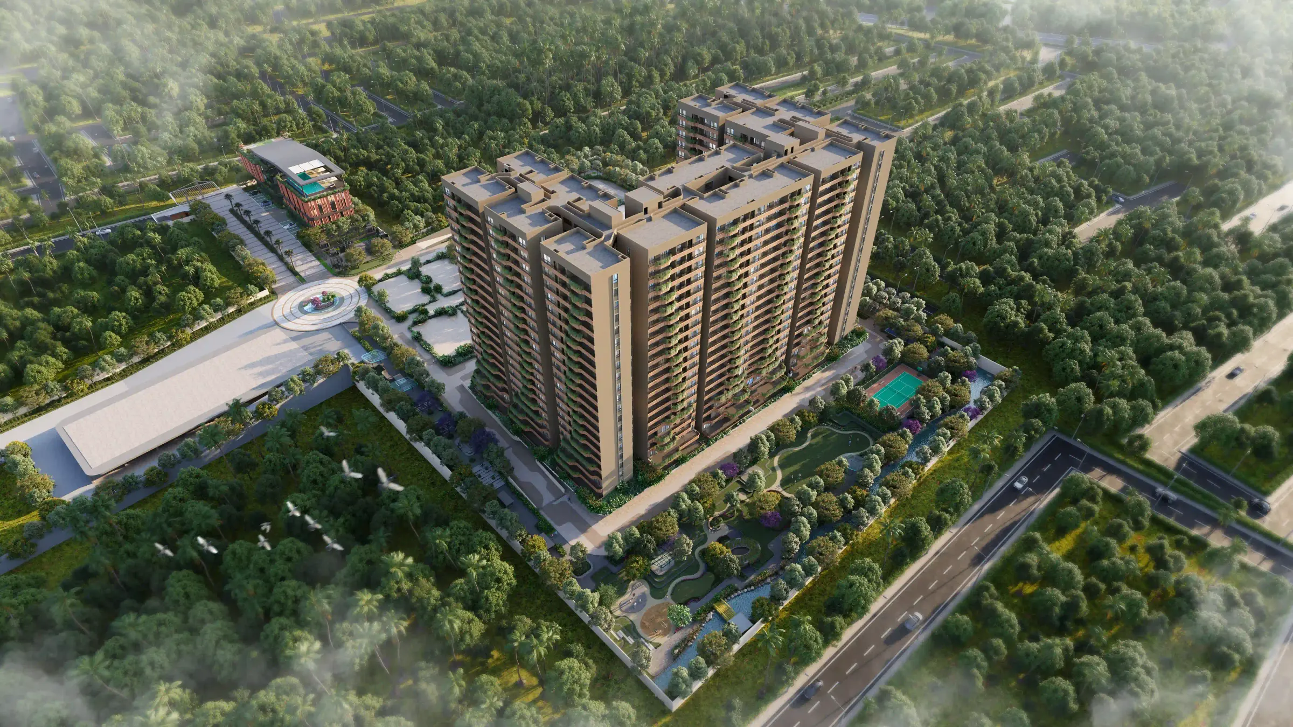
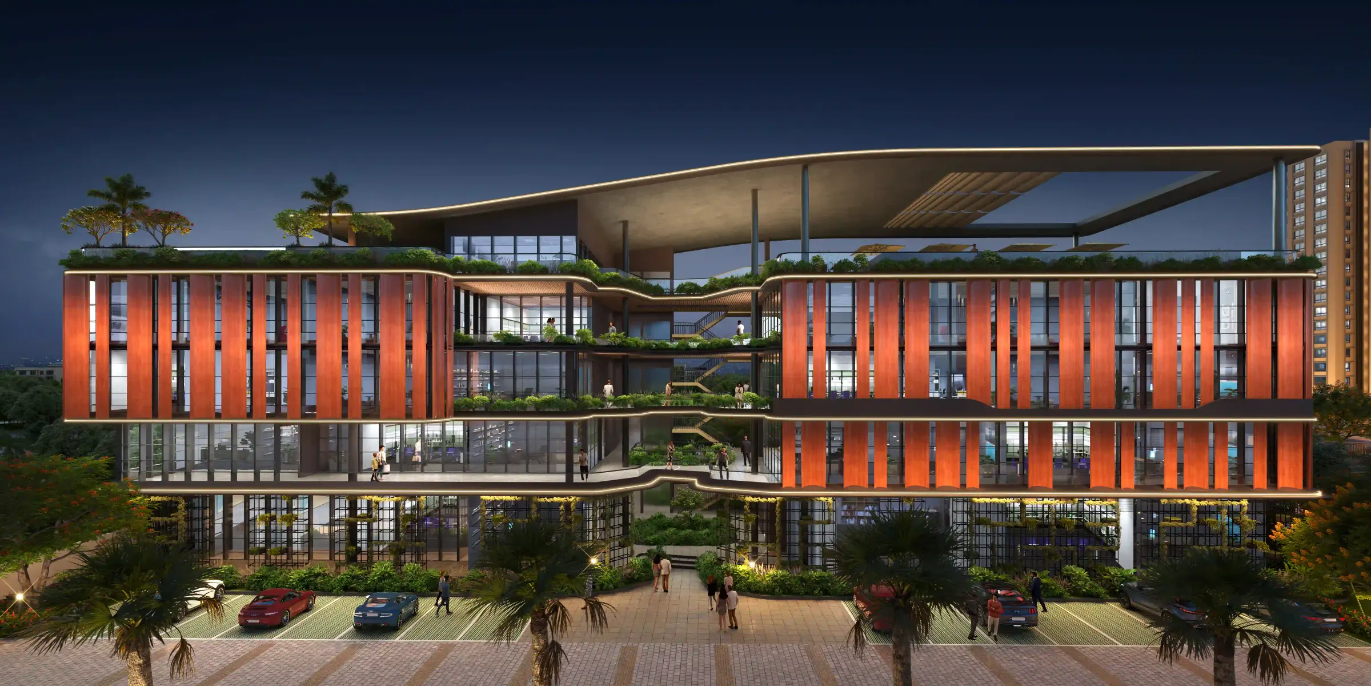
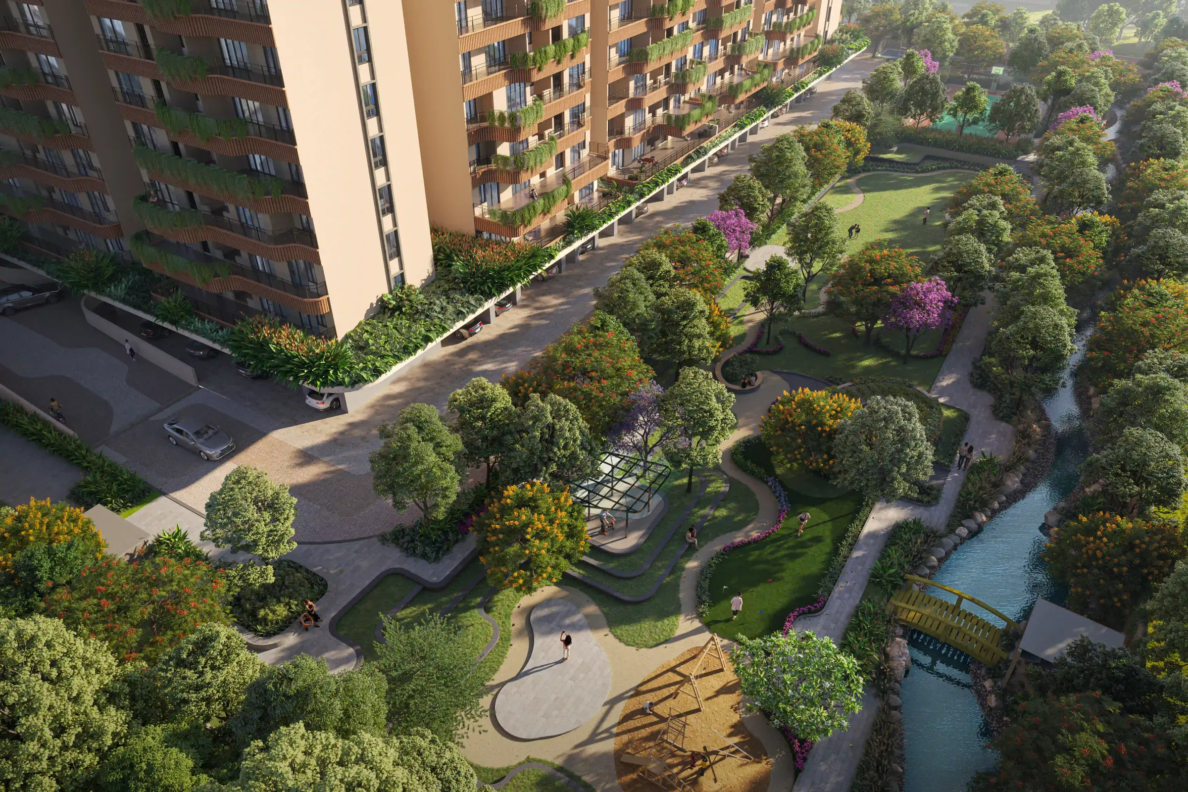
Mana Verdant Terraces reimagines luxury living across four green spires spread over 8.67 acres on the Sarjapur ORR tech corridor. Expansive stepped terraces and private outdoor realms carry the design idea at every level, with vertical landscaping woven into Vastu compliant layouts to create a serene, connected community for buyers who want space, greenery and a long term address rather than a quick flip.
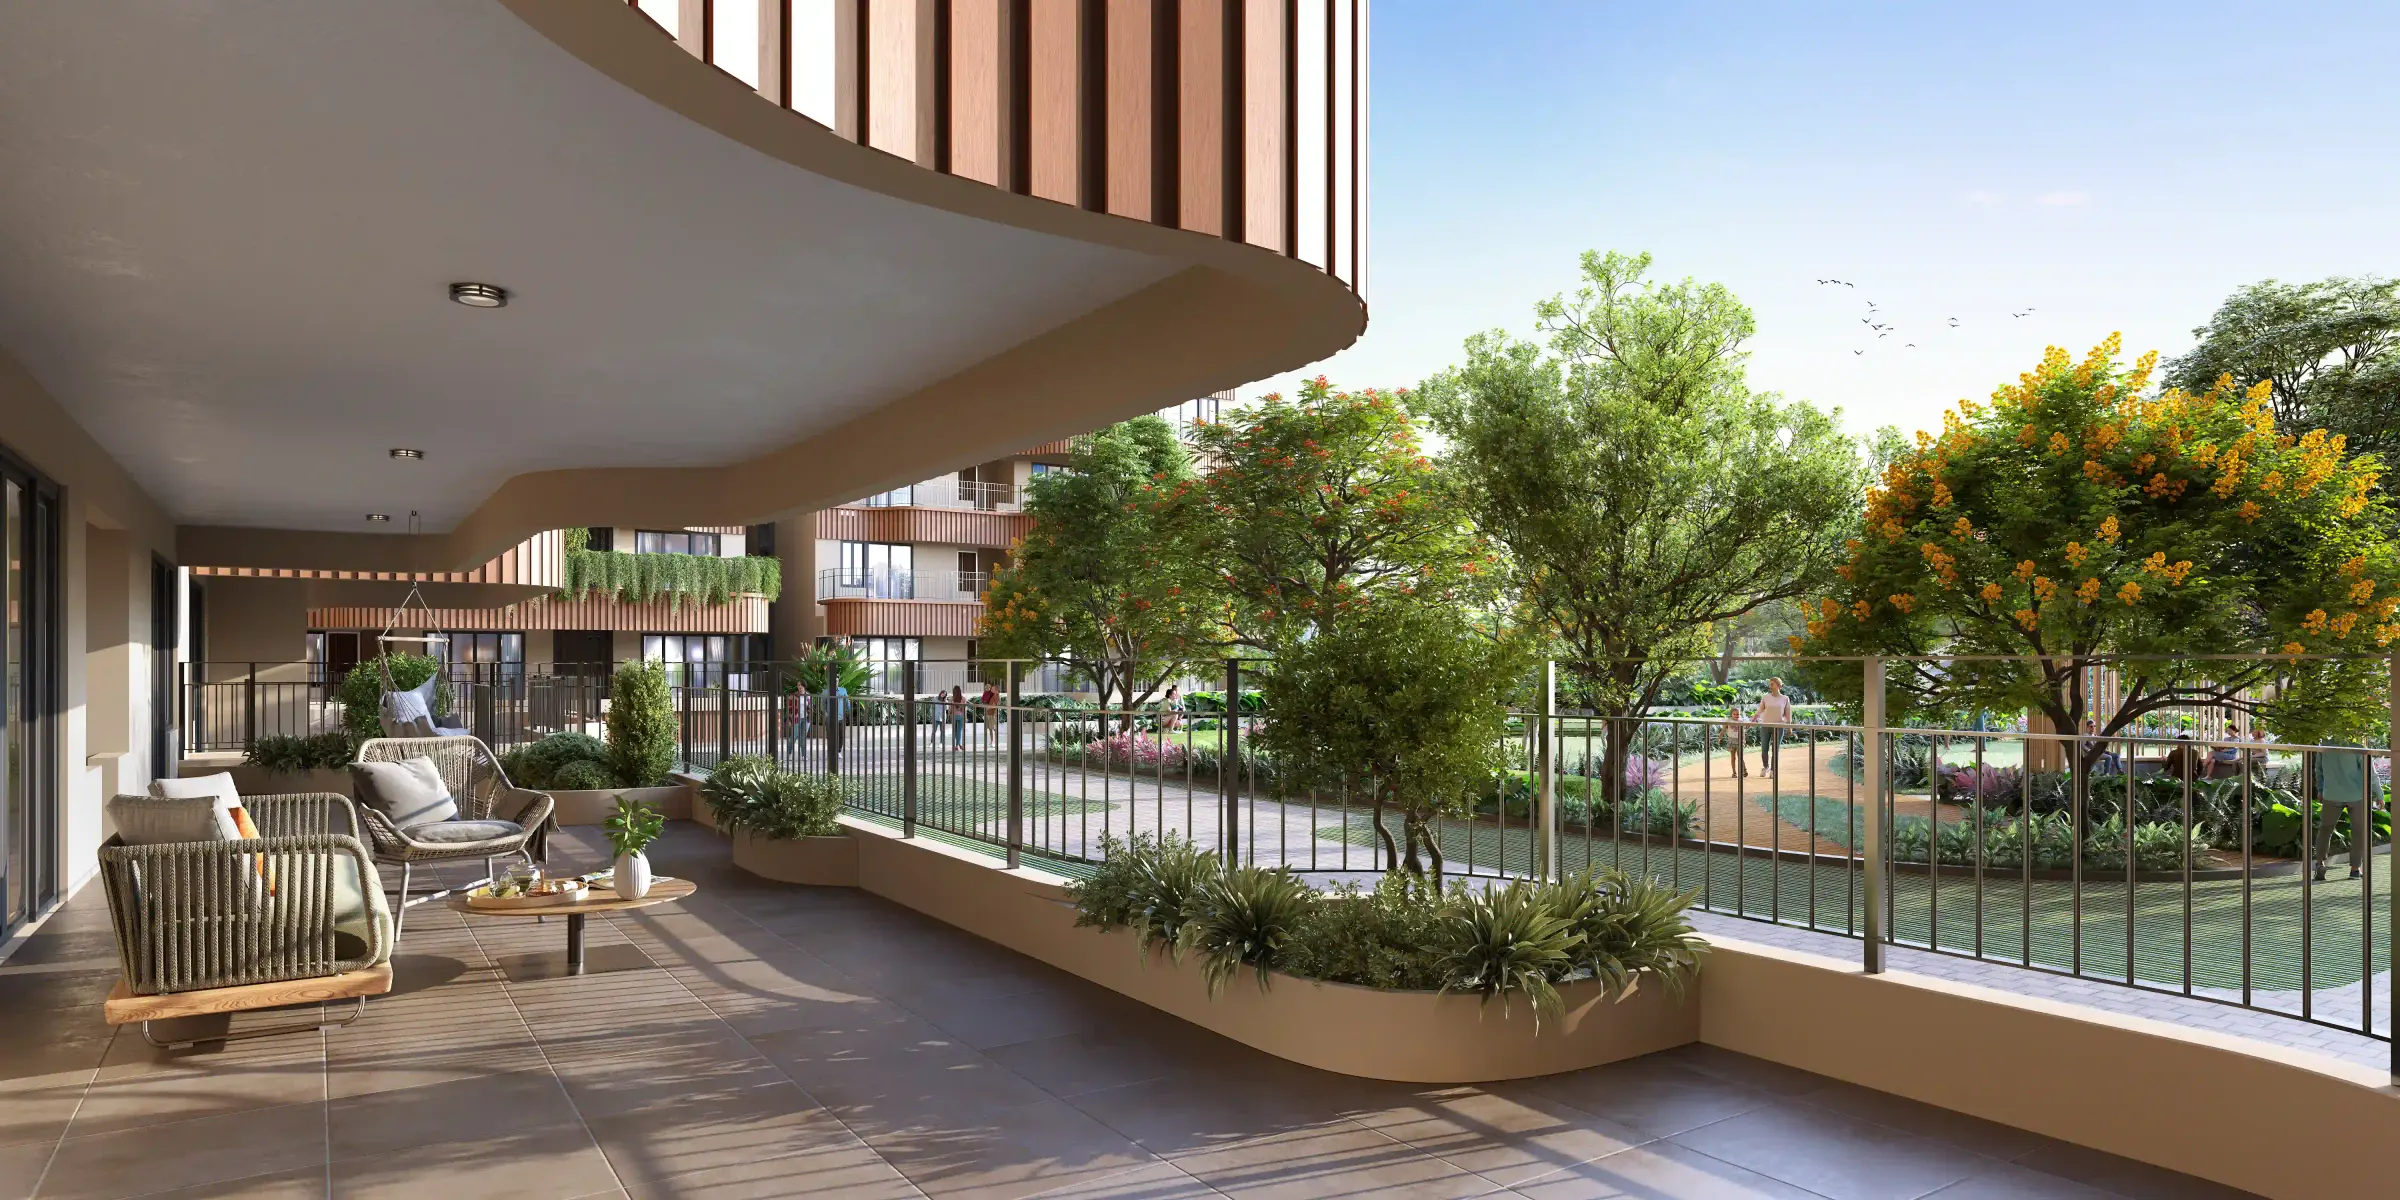
Every residence in the current phase is a 3 BHK home designed with no common walls, which means genuine acoustic privacy rather than the shared party wall arrangement most towers rely on. Each home is paired with XXL balconies that make the outdoors usable rather than ornamental, and the stepped massing means many of those terraces are open to the sky rather than tucked under the slab above.
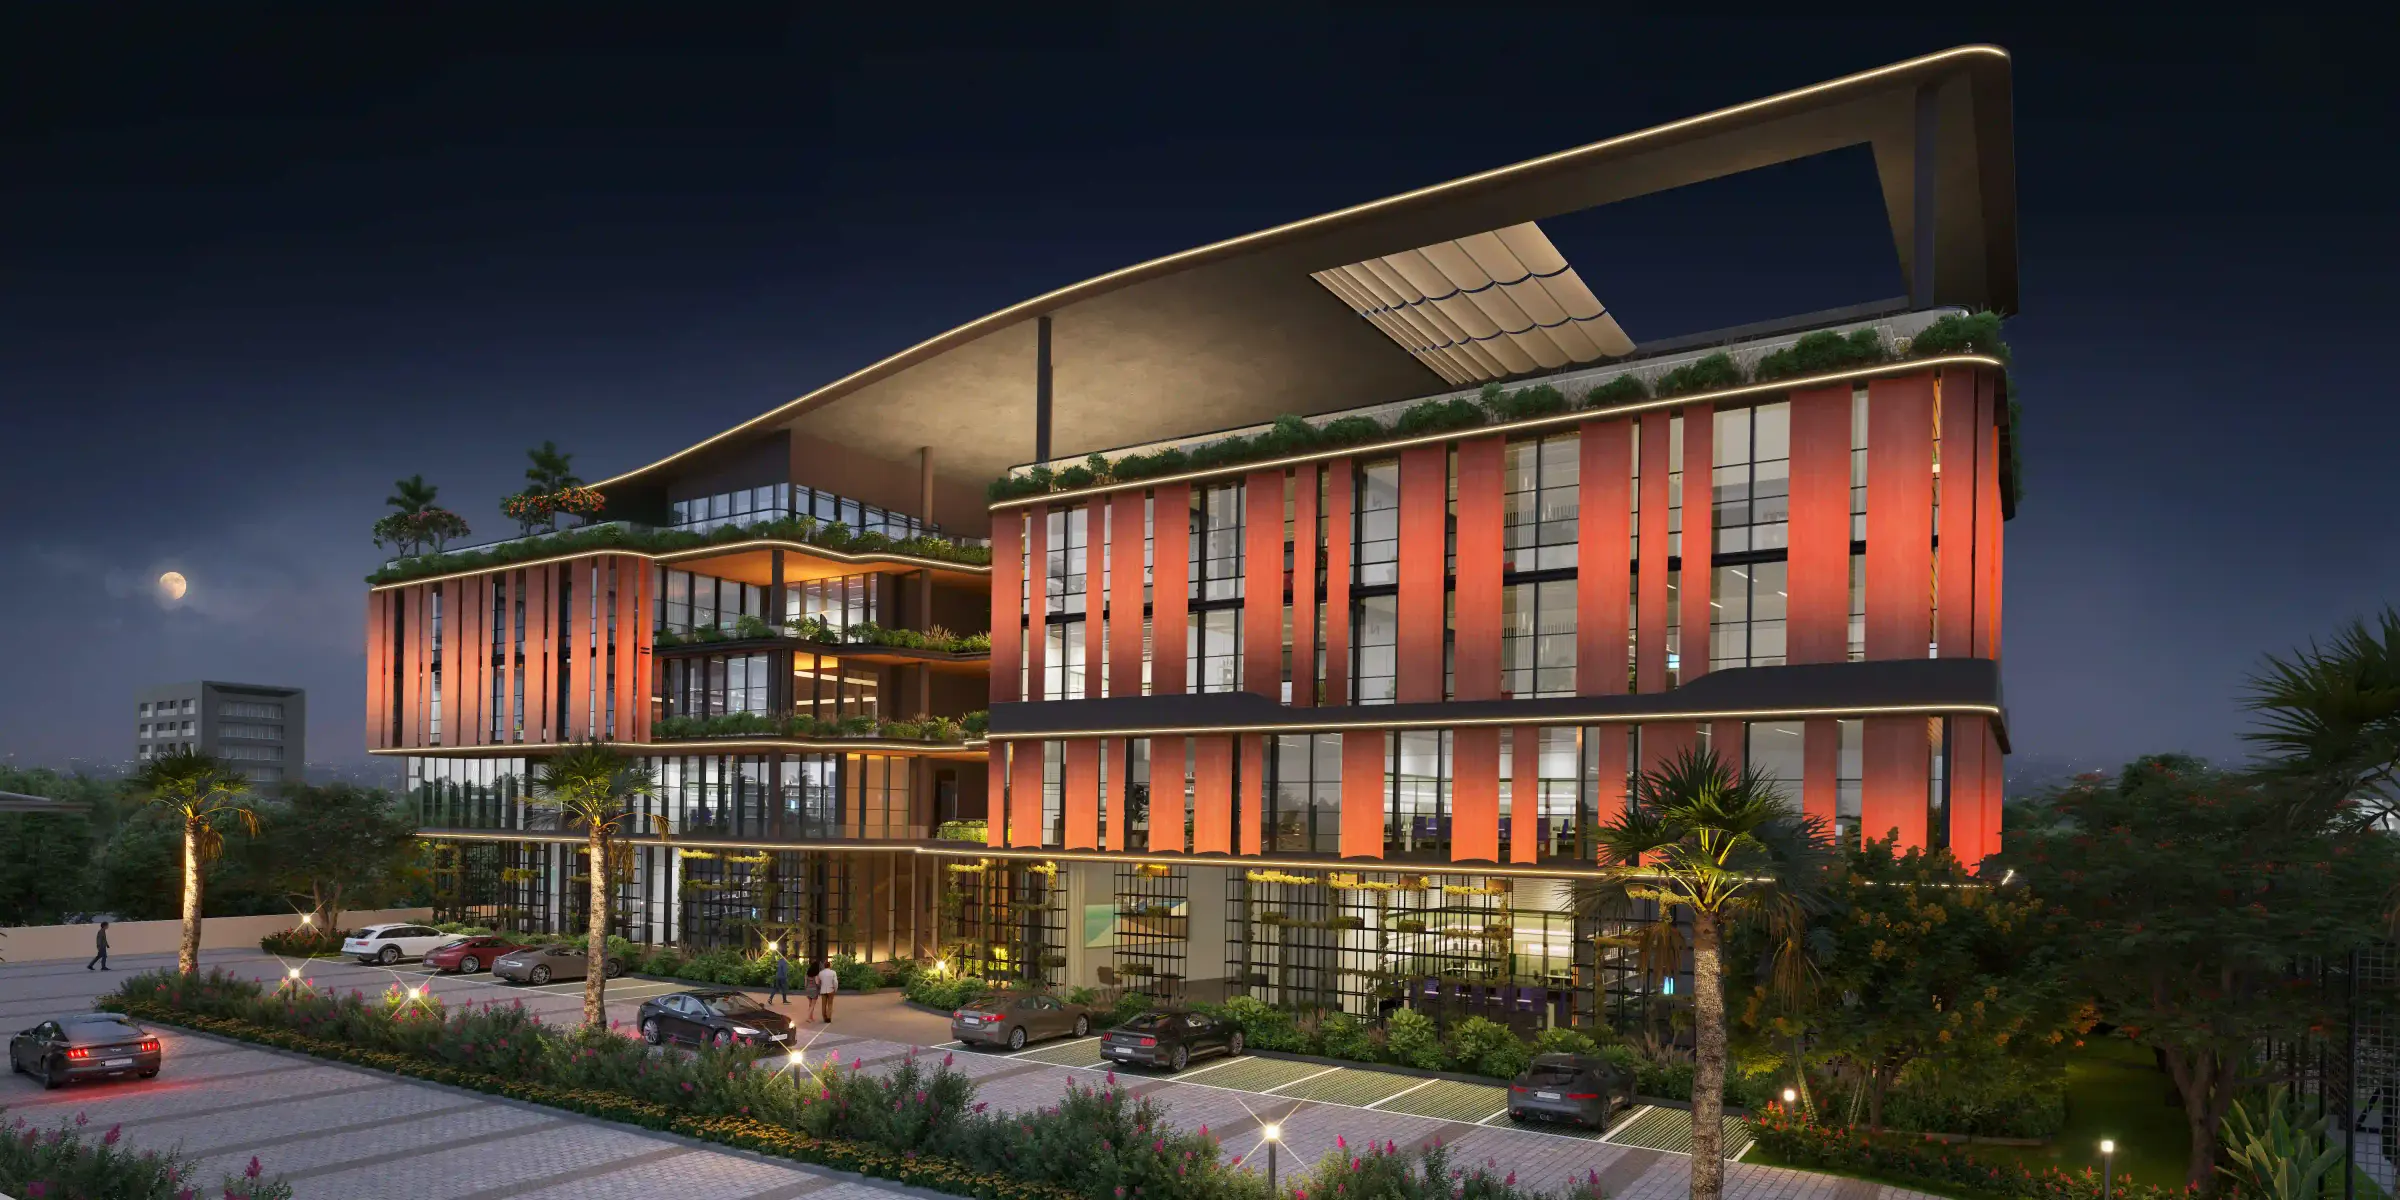
Amenity is concentrated in a clubhouse of roughly 36,000 sq. ft. carrying more than 70 lifestyle features, laid out floor by floor. The ground level holds a cafe, pantry, retail and a clinic. Above it sit yoga and meditation rooms, a spa and salon, steam and sauna, a 14 seat mini theatre, a creche and indoor games. Higher floors add a badminton court, squash court and gym, then a business centre, tuition centre, guest rooms and a terrace party hall.
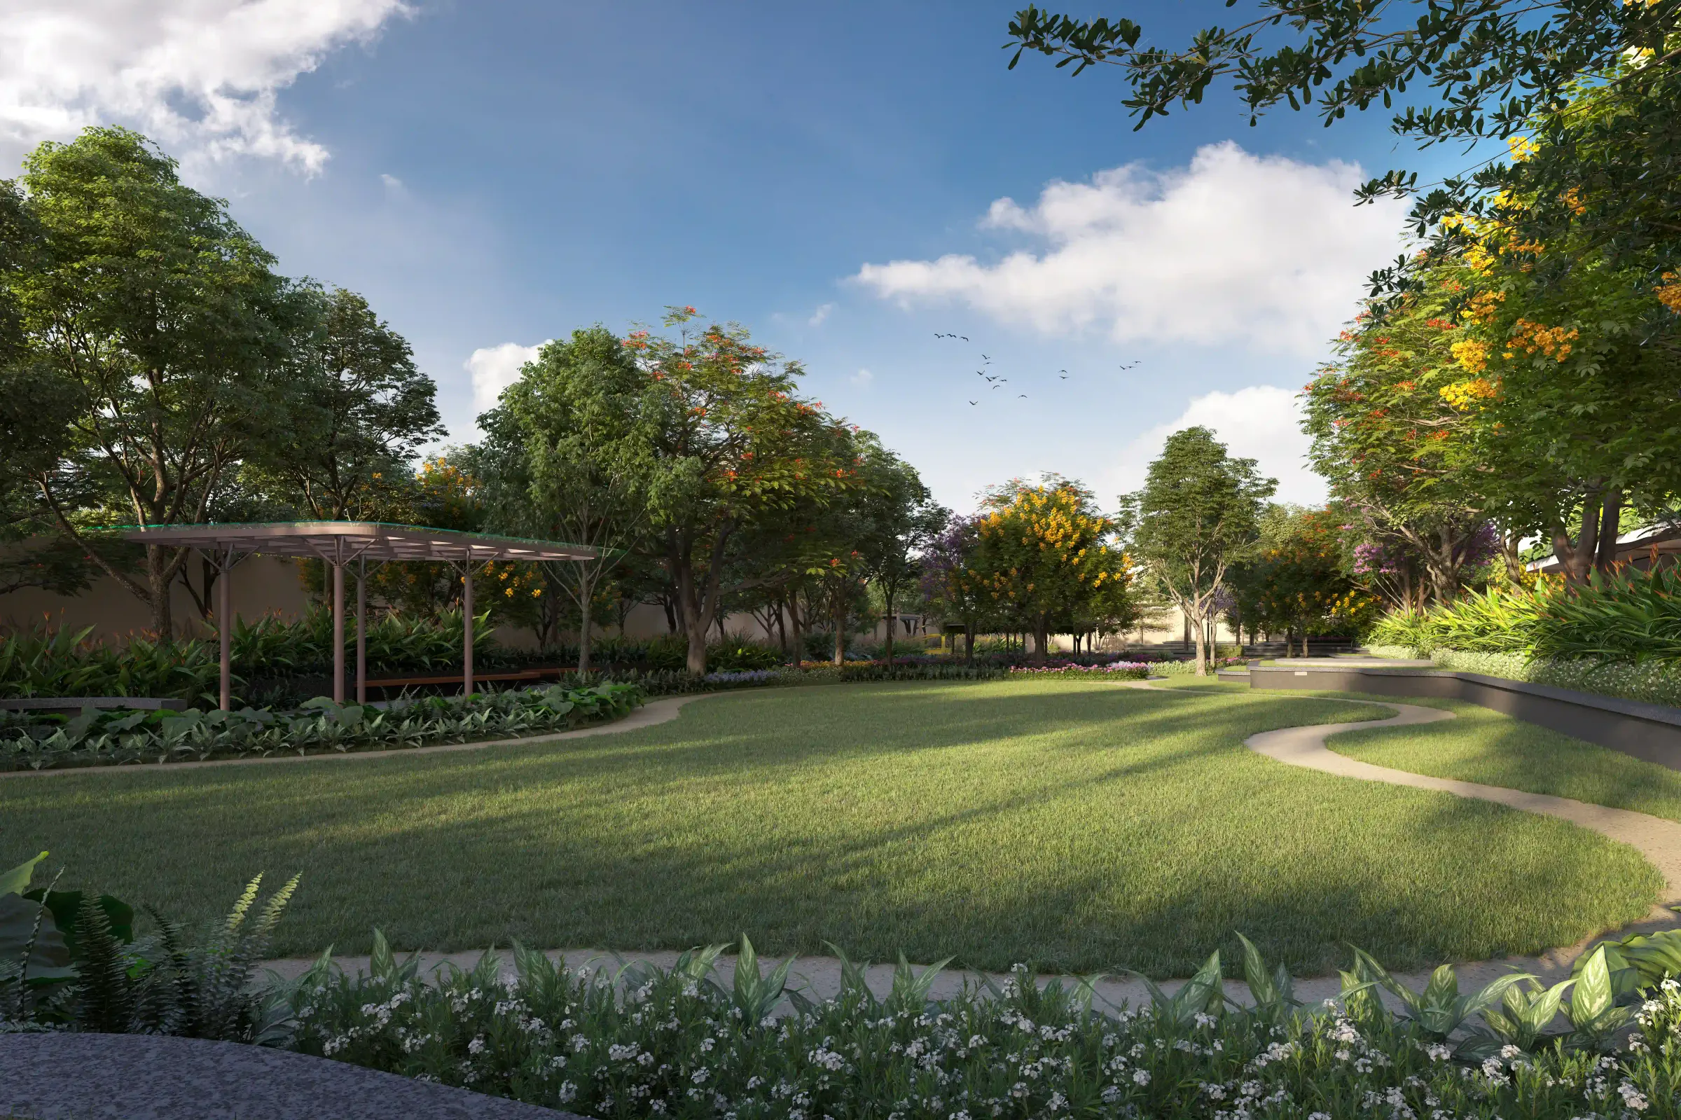
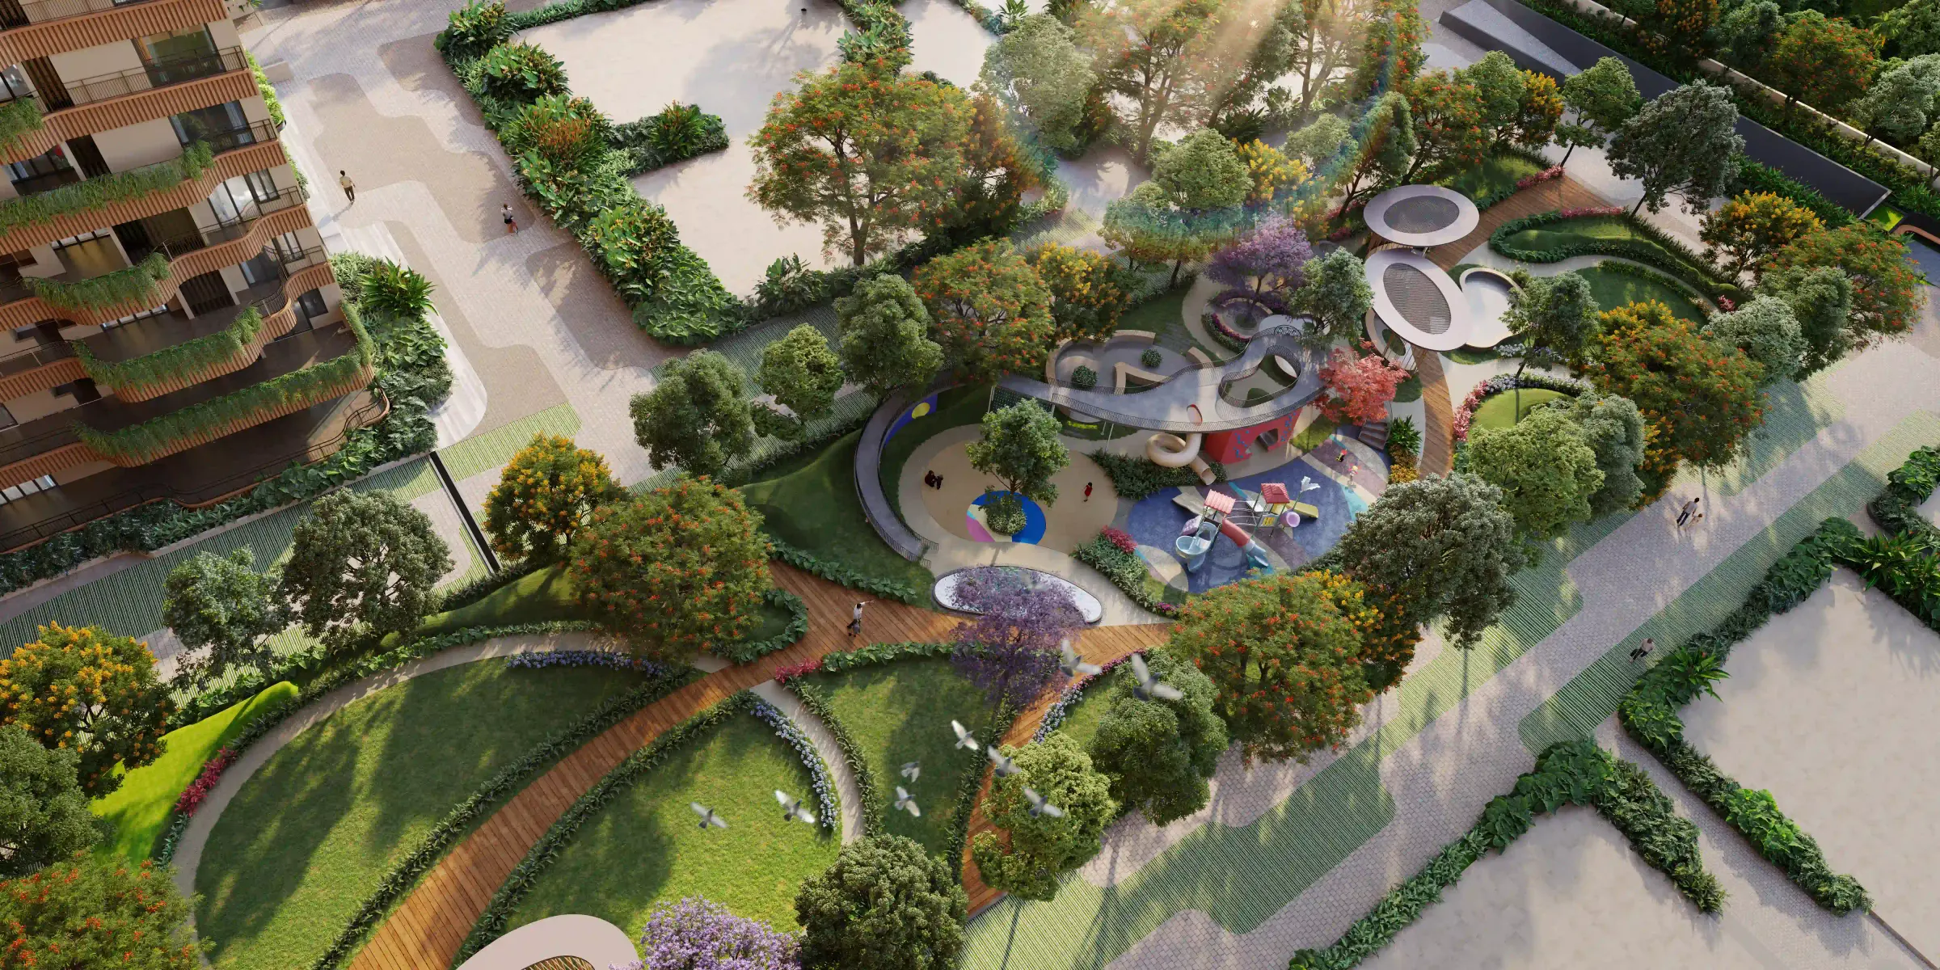
The development also introduces a Krishna temple inside the community, a first of its kind on this stretch of the Sarjapur ORR corridor and an unusual inclusion at this price point. Around it, the landscape holds an infinity pool, sun deck, walking track, trampoline park and terrace gardens, with roughly three quarters of the site left open rather than built on.
For buyers, the practical case is the micro market. This is an IT led belt with proven end user absorption rather than speculative churn, minutes from the largest campuses on the corridor. Phase 1 comprises 318 residences across the four towers, each rising to G+19, with possession scheduled per the RERA registration.
No common walls, genuine privacy
Every 3 BHK residence is designed without a shared party wall against a neighbouring unit, which is unusual at this density and materially changes the acoustics.
XXL Vastu compliant balconies
Expansive stepped terraces and oversized balconies extend the living space outward on every floor, with the stepped massing leaving many open to the sky.
A 36,000 sq. ft. clubhouse with 70+ features
Amenity is organised floor by floor, from retail and a clinic at grade through wellness, sport and work spaces to a terrace party hall.
First community Krishna temple on the corridor
A dedicated temple inside the community, a distinctive inclusion on this stretch of the Sarjapur ORR tech corridor.
Four green spires at G+19
A compact vertical footprint on 8.67 acres keeps the built area low and leaves roughly three quarters of the site open.
Vertical landscaping through the massing
Planting is carried up the building rather than confined to the podium, which is what gives the towers their green profile.
Proven IT led micro market
Positioned amid the strongest tech corridor demand in East Bengaluru, with end user absorption rather than investor churn.
Everyday life, elevated
Ground Floor
- Café + Pantry
- Retail
- Clinic
- Banquet / Multipurpose Hall
First Floor
- Yoga / Meditation Room
- Spa / Salon
- Steam & Sauna
- Mini Theatre (14 pax)
- Kids Play Area
- Crèche
- Indoor Games
Second Floor
- Badminton Court
- Squash Court
- Fully-equipped Gym
Third Floor
- Café
- Tuition Centre
- Business Centre
- Guest Room
- Suite Room
Terrace Floor
- Party Hall (50 pax)
Verdant Terraces in pictures
How Verdant Terraces is laid out
Indicative master plan showing four towers set around the central landscaped spine.
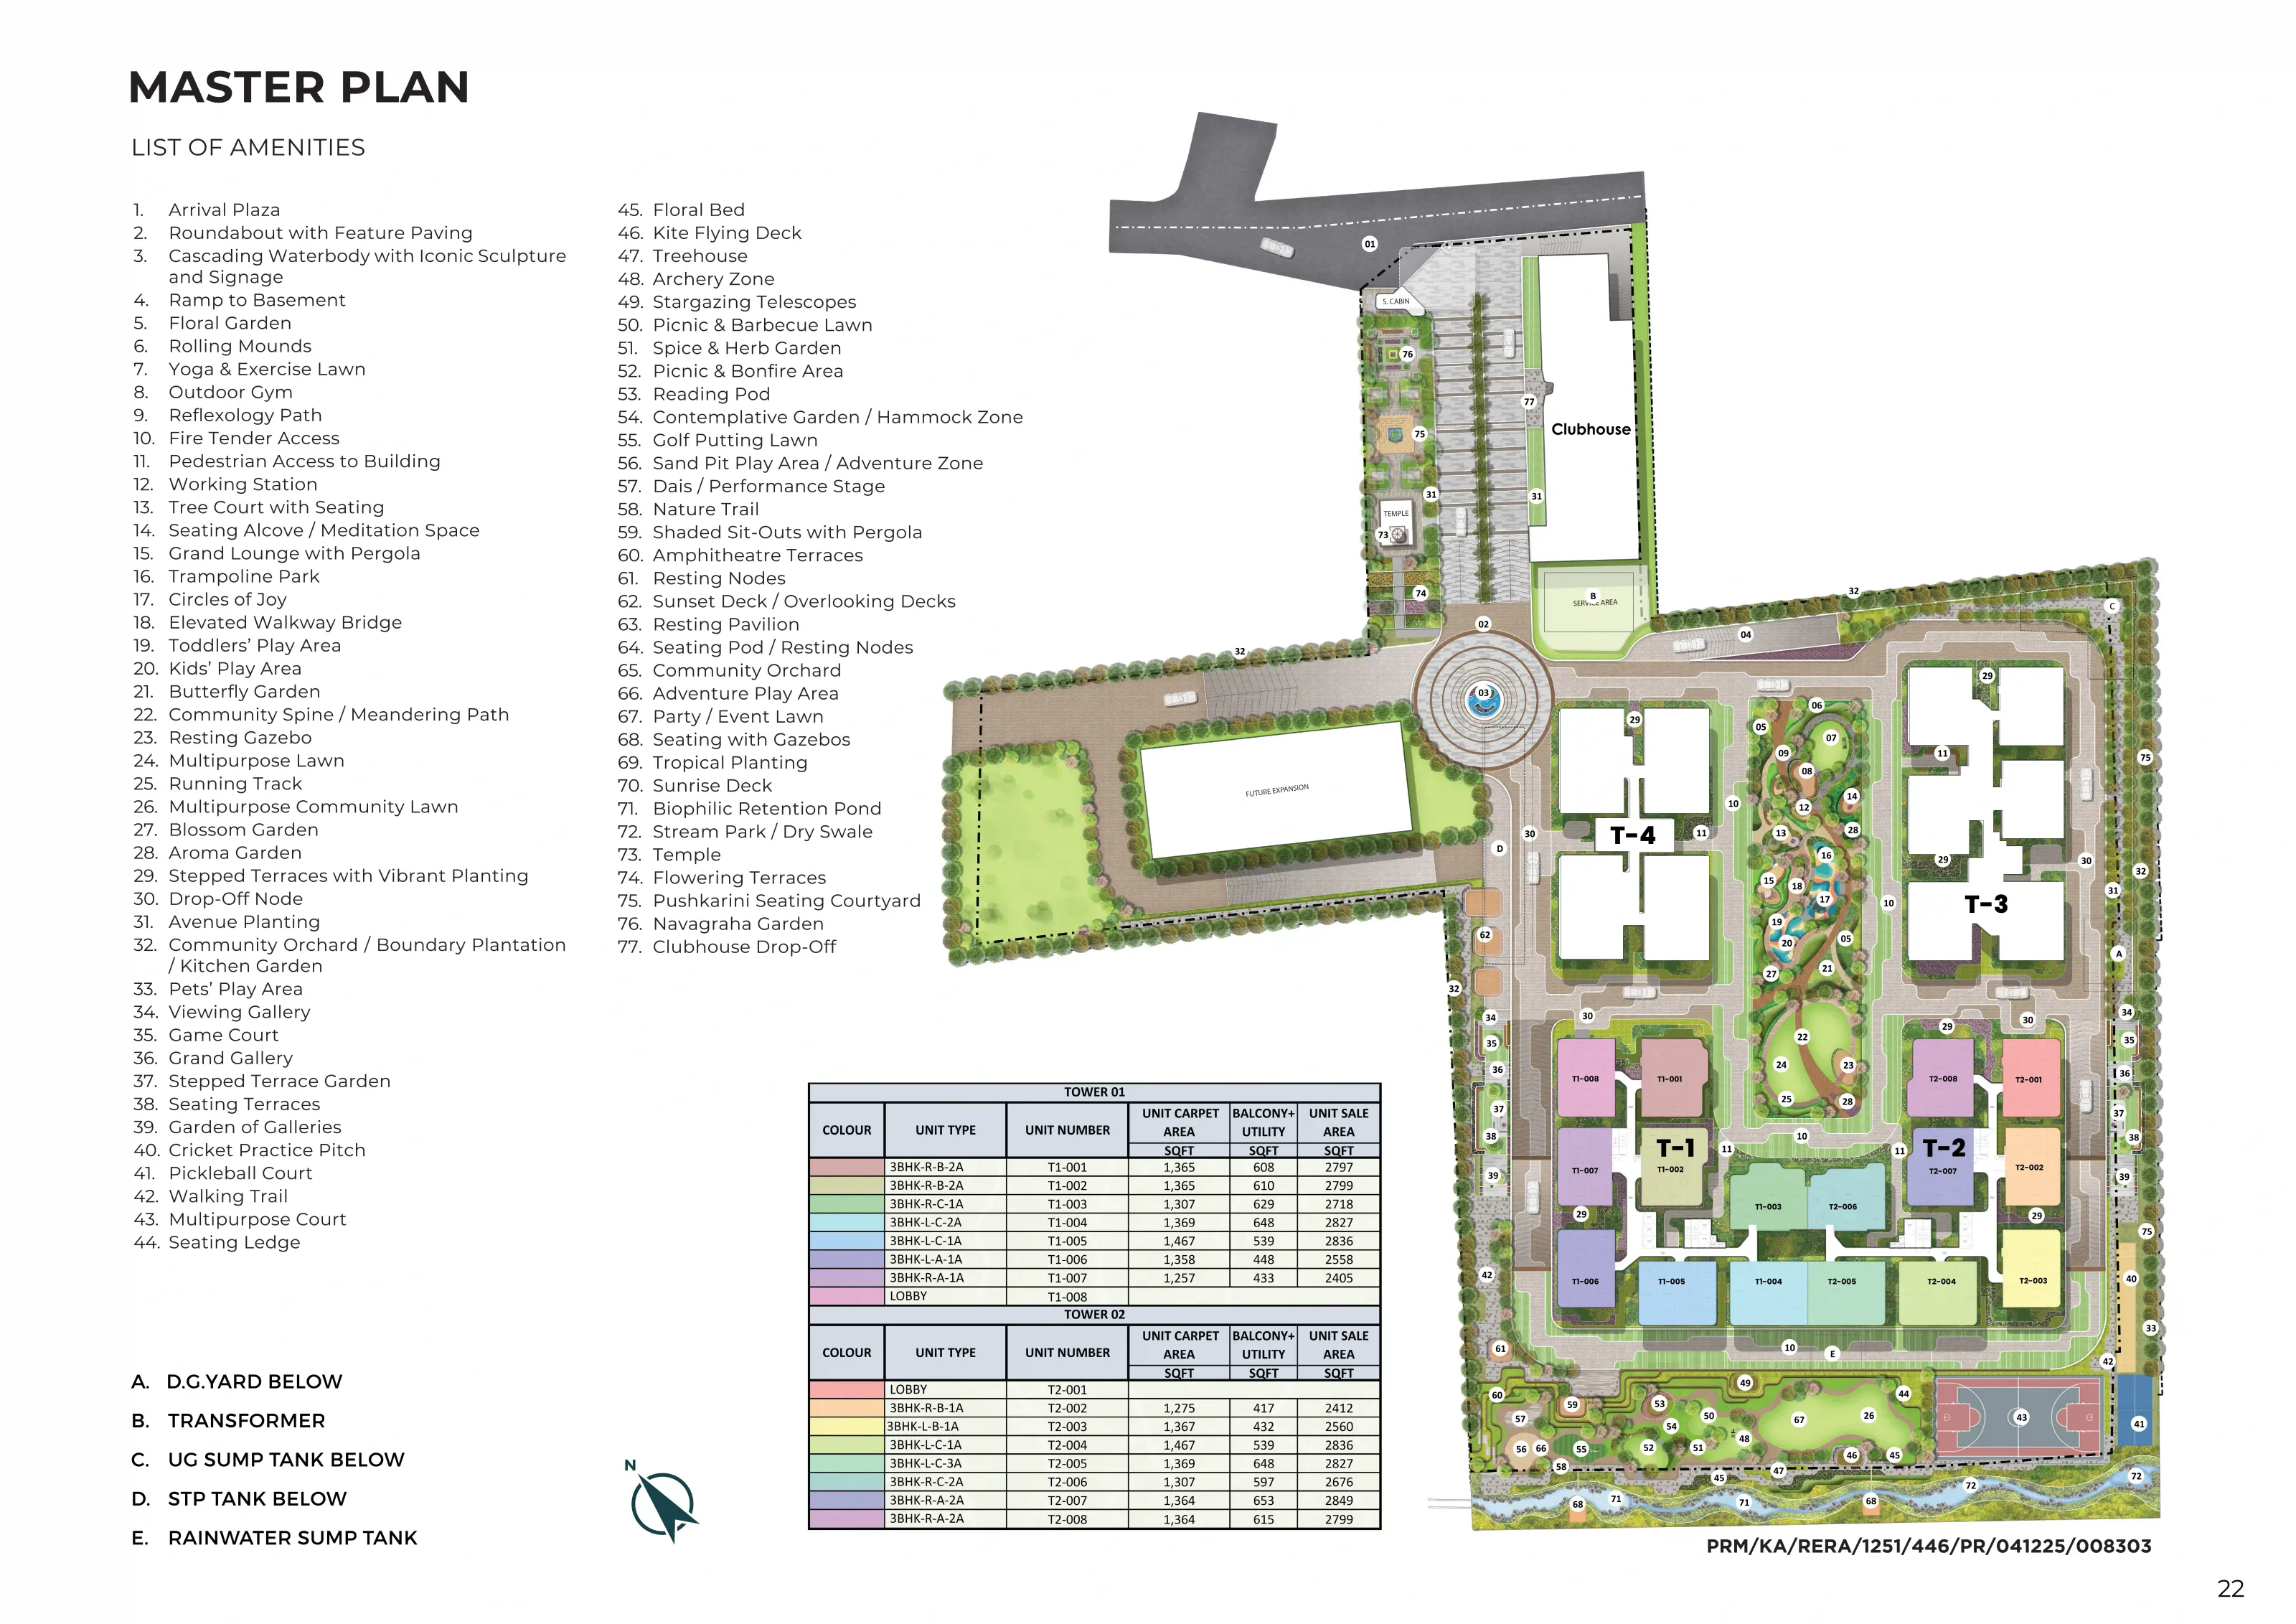
Scroll sideways to see the full plan.
Unit plans & areas
Detailed layouts with carpet, balcony and super built-up areas for Verdant Terraces.
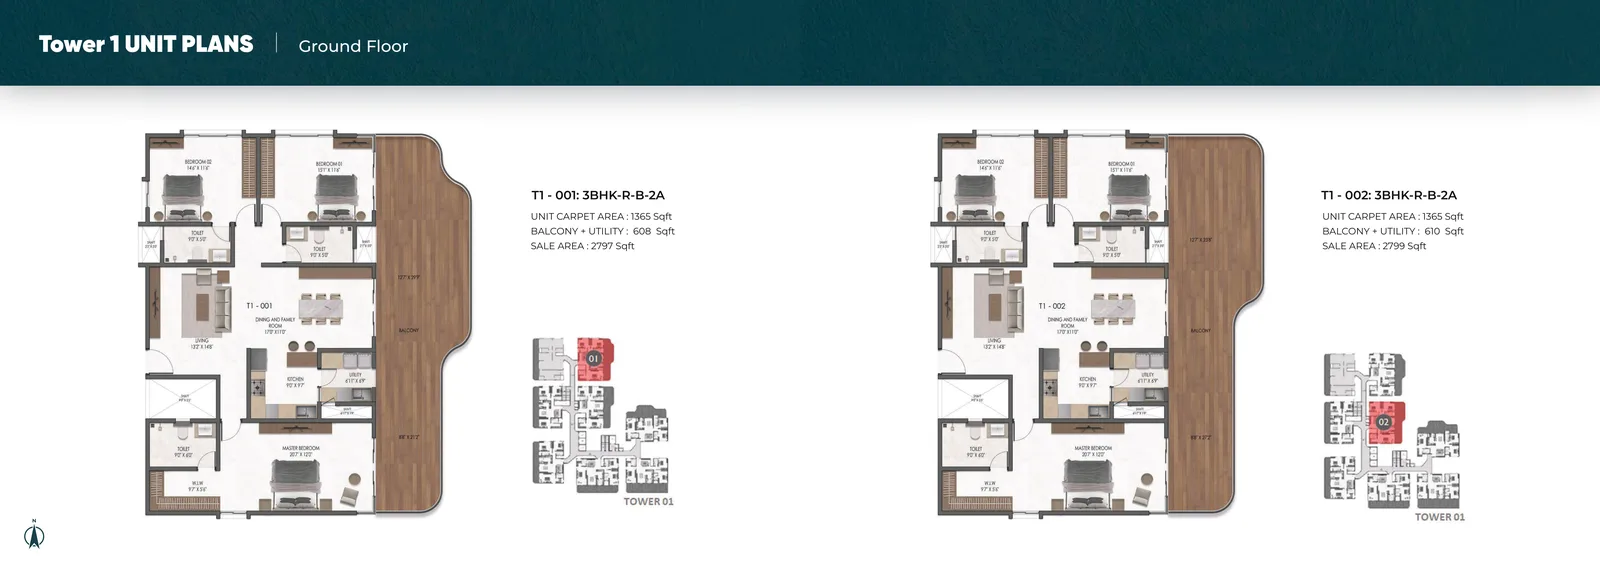
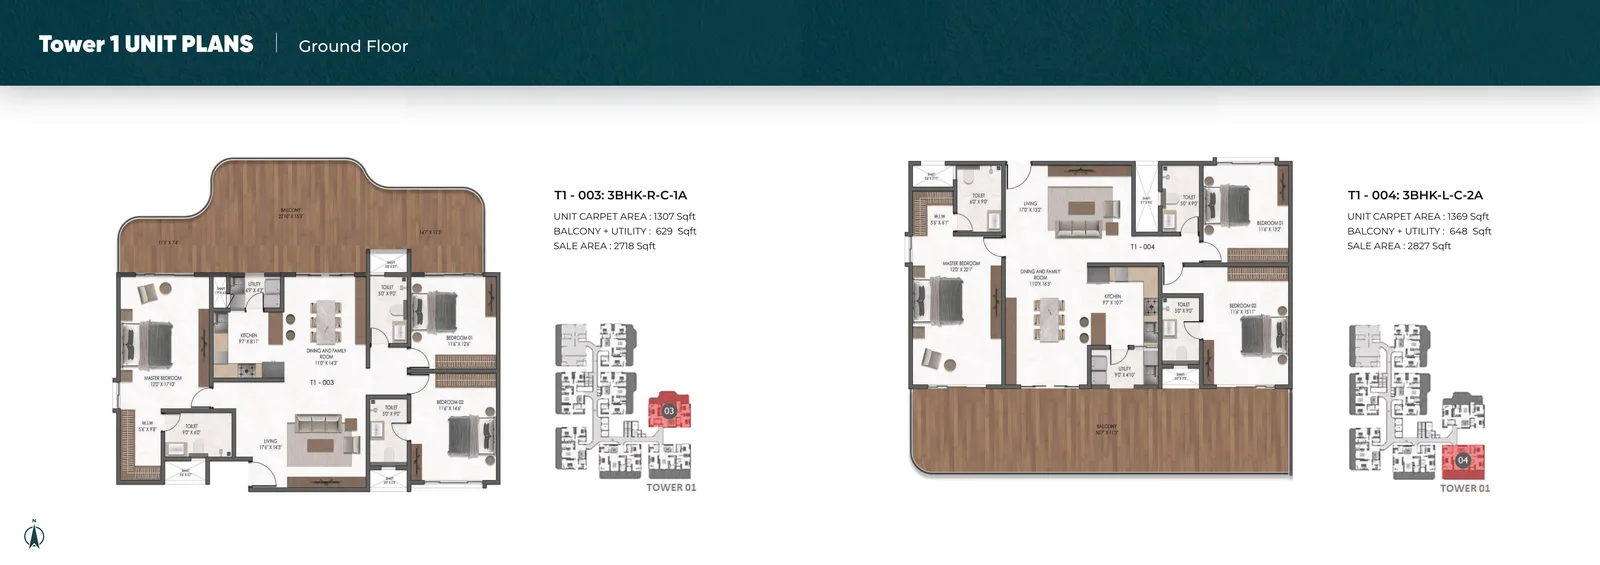
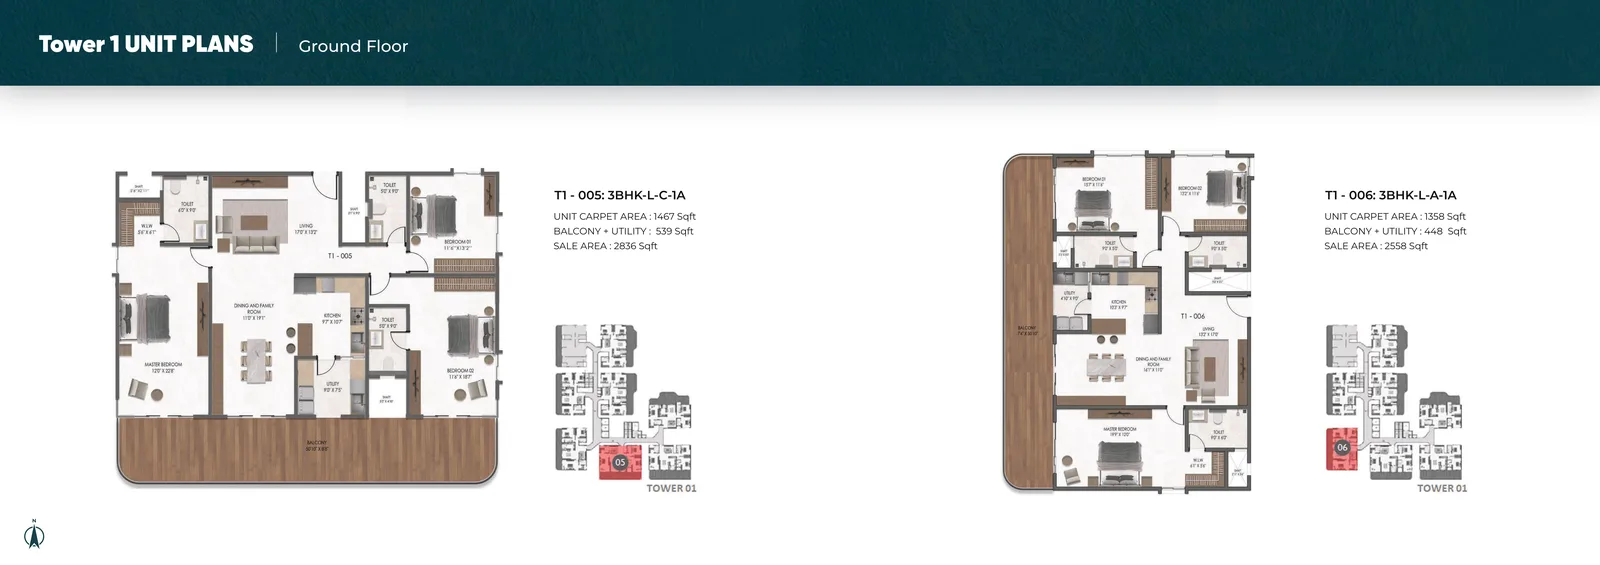
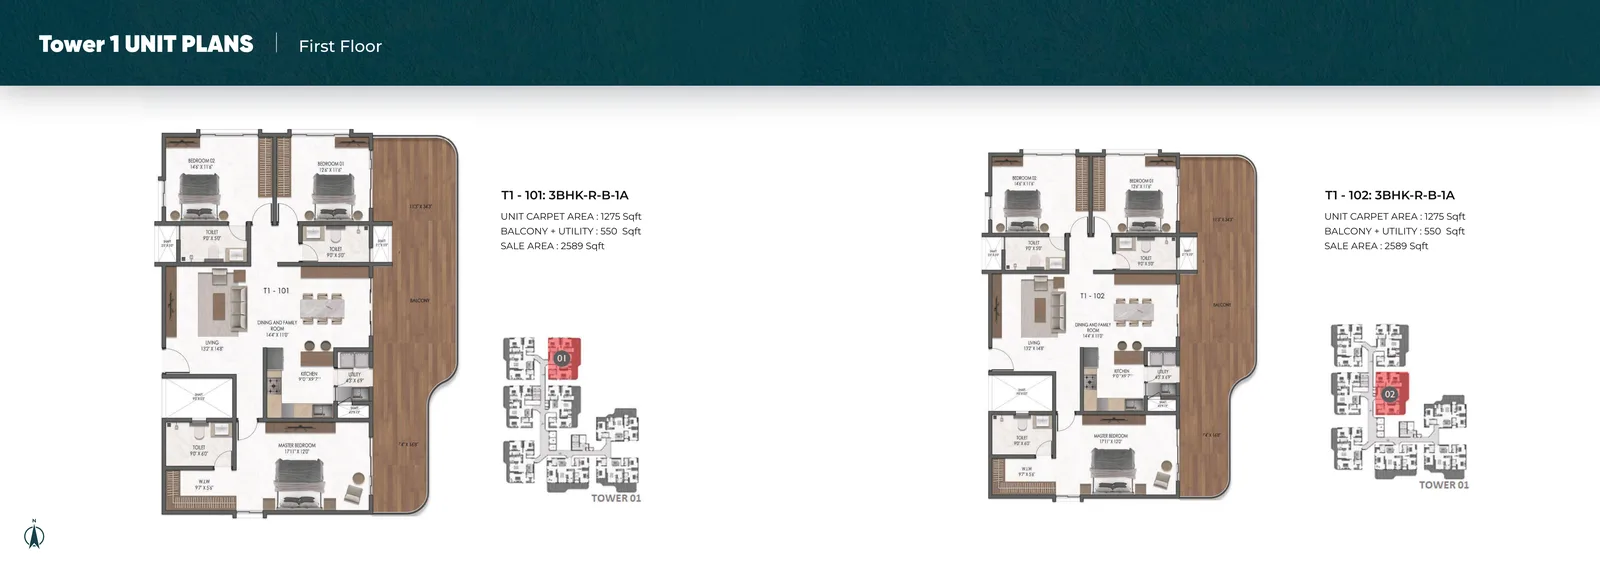
Plans are indicative and not to scale. Areas are subject to change; verify against the agreement and on rera.karnataka.gov.in. RERA: PRM/KA/RERA/1251/446/PR/041225/008303.
Getting to Verdant Terraces
Verdant Terraces sits in Doddakananahalli, Varthur Hobli, directly on the Sarjapur to ORR tech corridor. Bagmane World Technology Center, Cessna Business Park, RMZ Ecospace, Embassy Tech Village and Microsoft are all within a short drive, with international schools and major hospitals in the same catchment.
01IT Parks & Business Hubs
- Bagmane World Technology Center
- Cessna Business Park
- RMZ Ecospace
- Embassy Tech Village
- Microsoft
- RGA Techpark
- Prestige Techpark
02Schools
- Cambridge International School
- TISB
- Inventure Academy
- Harvest International School
- Oakridge International School
- Orchids International School
- Greenwood High
03Hospitals
- Manipal Hospital
- Sparsh Hospital
- Narayana Health City
- Cloud Nine Hospital
- Sakra World Hospital
- Columbia Asia
04Retail & Malls
- Forum Mall, Koramangala
- Central Mall, Bellandur
- HSR High Street
- Decathlon
Frequently asked questions
What is the RERA number of Mana Verdant Terraces?
Mana Verdant Terraces is registered under PRM/KA/RERA/1251/446/PR/041225/008303. Verify the current status on rera.karnataka.gov.in before booking.
What is the price of a 3 BHK at Mana Verdant Terraces?
Pricing starts at about Rs 2.80 Cr. Homes range from roughly 1,910 to 2,849 sq. ft. of sale area, so the figure for a specific unit depends on its tower, floor and facing. Ask us for the current price list for the unit you are considering, and confirm what it includes before booking.
What configurations are available?
The current phase offers 3 BHK residences only. Across the 159 unit plans in the brochure, sale areas run from about 1,910 to 2,849 sq. ft., carpet areas from about 1,161 to 1,467 sq. ft., and balcony with utility from about 129 to 653 sq. ft. Tower 1 holds the larger plans and Tower 2 the more compact ones.
How many units and towers does the project have?
Phase 1 comprises 318 residences across four towers, each rising to G+19, on 8.67 acres.
Do the apartments share common walls?
No. Every residence at Mana Verdant Terraces is designed without a common wall against an adjoining unit.
How big is the clubhouse and what does it contain?
The clubhouse runs to roughly 36,000 sq. ft. with more than 70 features, including a cafe, retail, clinic, spa and salon, steam and sauna, a 14 seat mini theatre, creche, badminton and squash courts, gym, business centre, guest rooms and a terrace party hall.
Is there a temple inside the community?
Yes. Verdant Terraces includes a Krishna temple within the community, described as a first of its kind on the Sarjapur ORR tech corridor.
What is the expected possession date?
RERA records indicate December 2031. Developer targets for earlier phases have been quoted around December 2030, so confirm the date for your specific tower directly.
How much of the site is left open?
Roughly three quarters of the 8.67 acre site is kept open, with vertical landscaping carried up through the towers.
Which offices and schools are nearby?
Bagmane World Technology Center, Cessna Business Park, RMZ Ecospace, Embassy Tech Village, Microsoft, RGA Techpark and Prestige Techpark are close by, along with TISB, Inventure Academy, Harvest International, Oakridge and Greenwood High.
Are floor plans available?
Yes. Tower 1 unit plans with carpet area, balcony and utility area and total sale area are on this page and can be unlocked with a short enquiry.