

Mana Vista2.5 & 3 BHK Apartments in Gattahalli, Off Sarjapur Road, Bengaluru
Where boundaries don't define your lifestyle.
2.5 & 3 BHK Residences · ₹1.12 Cr* onwards
Configurations & price list
₹1.12 Cr* onwards for 2.5 & 3 BHK Residences
| Configuration | Area | Price* |
|---|---|---|
| 2.5 BHK + Study · 2T | 1,127 – 1,135 sq.ft (SBA) | ₹1.12 – 1.16 Cr* |
| 3 BHK · 2T | 1,357 – 1,401 sq.ft (SBA) | ₹1.34 – 1.45 Cr* |
| 3 BHK · 3T | 1,476 – 1,563 sq.ft (SBA) | ₹1.48 – 1.66 Cr* |
See the price for each configuration - unlocked instantly after a quick, free enquiry.
*Prices, areas and dates are indicative, subject to change without prior notice, and do not constitute an offer. Please verify all details independently on rera.karnataka.gov.in before booking. RERA: PRM/KA/RERA/1251/308/PR/150325/007585.
What is specified in every Vista home
Transcribed from the developer's brochure. Named makes, not adjectives, so you can check them line by line against the agreement before you sign.
Structure and walls
- RCC framed structure with solid blocks for masonry walls
- External walls 6 inches, internal walls 4 inches
- Internal walls smooth finished, external walls sponge finish plastering
- Open kitchen concept
Doors and windows
- Teak wood frame with a moulded panel main door, melamine polished
- Brass with SS finish hinges and latches, and a mortise lock, on the main door
- Sal wood frames with painted flush doors, and waterproof doors to the bathrooms
- UPVC windows and UPVC French doors to the balcony, both with mosquito mesh
- UPVC ventilators with a provision for an exhaust fan
Paints
- Emulsion on internal walls, enamel on doors, natural polish on the main door
- External weather coat emulsion
Flooring
- Laminated wooden flooring in the master bedroom
- Vitrified tiles in the bedrooms, living room, dining room and kitchen
- Anti-skid ceramic tiles on bathroom floors
- Wall tiles to 7 ft in all toilets
Bathrooms
- Grohe, American Standard, Roca or Vitra CP fittings
- Grohe, American Standard, Roca or Vitra sanitary fittings in white shades
Kitchen
- Provision for a water purifier and a chimney exhaust
- Washing arrangement in the utility with water and drain lines
Electrical and backup
- Schneider, Legrand or Anchor modular switches
- Concealed fire-resistant ISI copper wiring
- AC provision in the master bedroom
- TV and telephone points in the living room and the master bedroom
- Generator backup for the common areas, plus lighting backup for each flat
Lifts and parking
- Schindler, Otis or Kone branded automatic lifts
- One covered car park for every apartment
A closer look at Vista
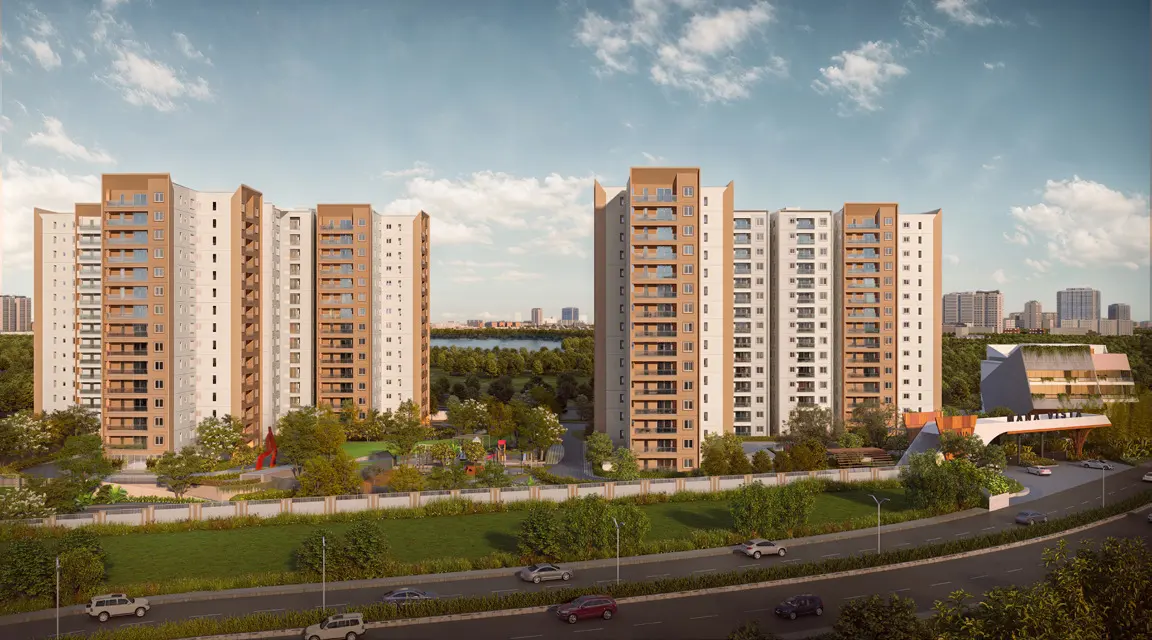
Mana Vista is more than a residence. It is a 5.5 acre, park centric community in Gattahalli, just off Sarjapur Road, where the homes are arranged around a central landscaped spine rather than facing a road or a parking court. Every corner is planned around shared experience, which is a different proposition from the tower and podium arrangement that dominates this corridor.
The development holds 440 apartments in a single G+14 scheme, offered as 2.5 BHK with study and 3 BHK layouts. Super built up areas run from roughly 1,135 sq. ft. for the 2.5 BHK to about 1,510 to 1,563 sq. ft. for the 3 BHK, with carpet areas of roughly 740 and 975 to 1,009 sq. ft. respectively. Around 180 of the homes look directly onto the adjoining lake.
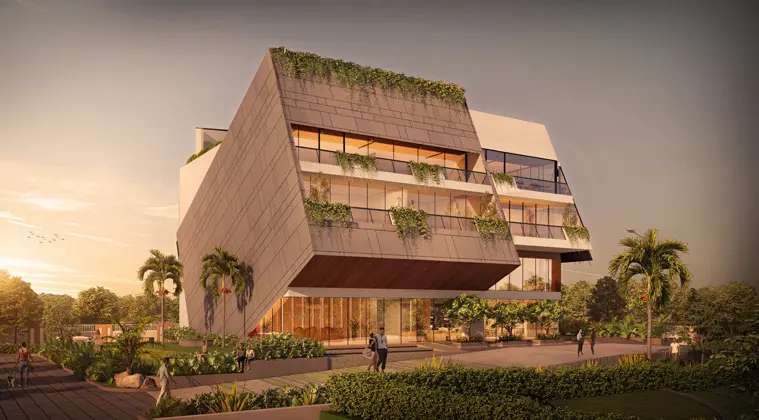
Amenity is concentrated in a 12,000 sq. ft. clubhouse across three floors, holding a lounge, cafe, supermarket, daycare, salon and spa, gym, badminton court, billiards room and an infinity pool. Outside it, more than 30 curated features are threaded through the central park, from a skating rink, pickleball court and cricket net through to an amphitheatre, hammock garden, reflexology path and a dedicated Paw Park for residents with dogs.
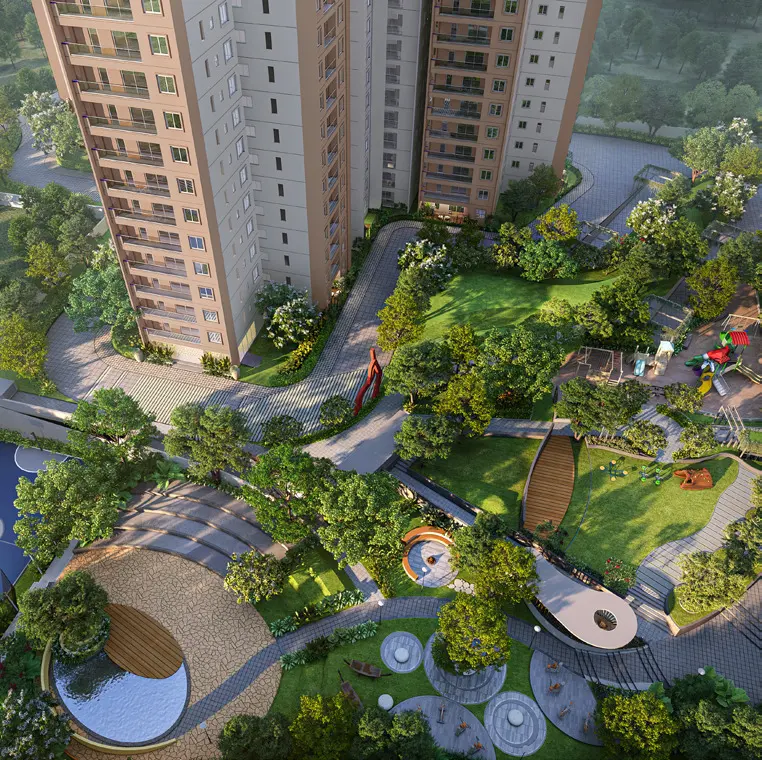
The landscape design is unusually specific for a project at this price. Rather than a generic garden, the plan names each moment: a deck with a slate wall, a sunken seating court, a sculpture node, rhythmic plantation along the walkways, a bonfire pit, an elders park and a yoga deck under a pergola. The effect is a park you move through rather than a lawn you look at.
For buyers, the appeal is position. Gattahalli keeps you inside the Sarjapur employment and schooling catchment while sitting a step back from the traffic load of the main road. The project launched in mid 2025 with completion scheduled for the end of 2030, and pricing in the micro market has been firming steadily as the corridor absorbs supply.
Park centric masterplan
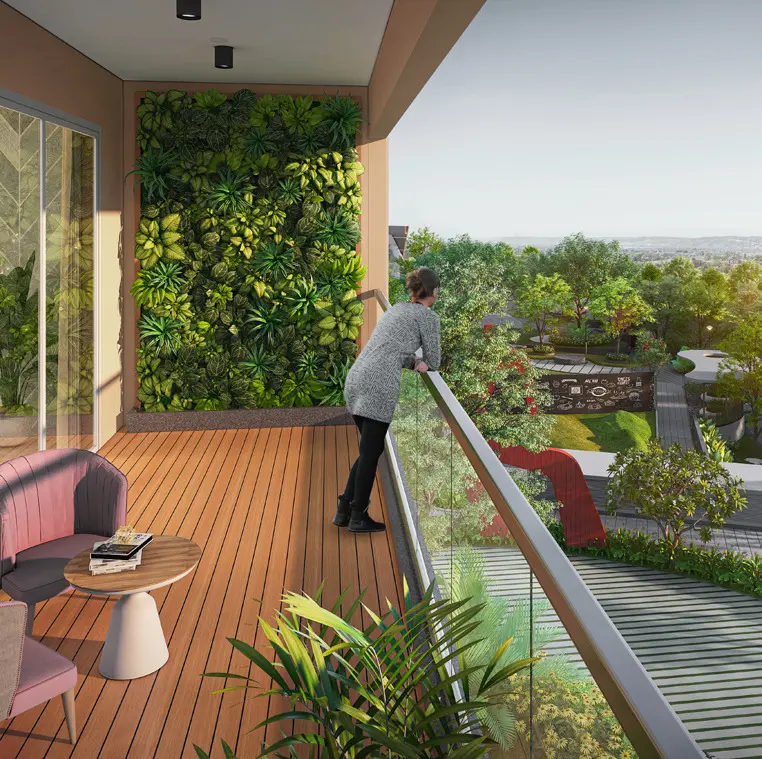
Homes are arranged around a central landscaped spine rather than facing a road or parking court, which changes what you see from the balcony.
Around 180 homes with lake views
A meaningful share of the 440 residences look directly out over the adjoining lake rather than into the internal courtyard.
A 12,000 sq. ft. clubhouse over three floors
Lounge, cafe, supermarket, daycare, salon and spa, gym, badminton court, billiards and an infinity pool, all inside the community.
30+ curated outdoor features
From a skating rink, pickleball court and cricket net to an amphitheatre, hammock garden and a dedicated Paw Park. Genuinely varied rather than a gym and a pool.
A named landscape, not a generic garden
Sunken seating court, slate wall deck, sculpture node, reflexology path, bonfire pit and elders park are each planned as distinct moments.
2.5 and 3 BHK in one G+14 scheme
440 residences on 5.5 acres, which keeps the community coherent rather than splitting it across phases.
Off the main road, inside the catchment
Gattahalli keeps the Sarjapur schooling and employment belt within reach while sitting back from the heaviest traffic.
Everyday life, elevated
Landscape & Leisure
- Leisure Pavilion
- Tot Lot
- Deck with Slate Wall
- Sculpture Node
- Yoga Deck with Pergola
- Hammock Garden
- Amphitheatre
- Cascading Water Feature
Sports
- Basketball Court
- Pickleball Court
- Cricket Net
- Skating Rink
- Paw Park
Clubhouse
- Lounge
- Multi-Purpose Hall
- Gym
- Cafeteria
- Locker Room
Family & Kids
- Kids' Play Area
- Elders' Park
- Reflexology Path
- Outdoor Gym
Vista in pictures

How Vista is laid out
Indicative master plan showing the park centric layout around the central landscape spine.
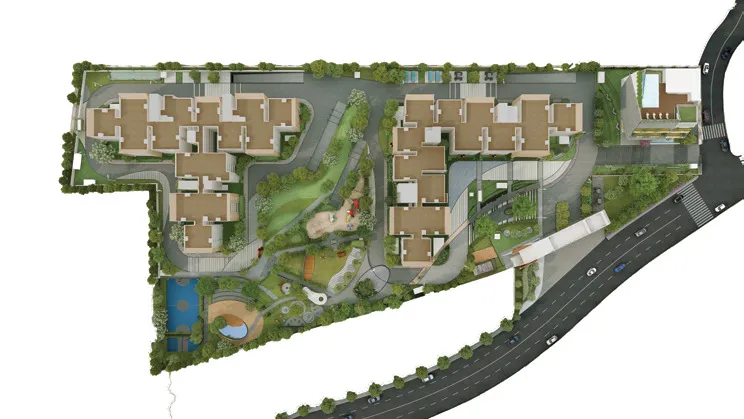
Scroll sideways to see the full plan.
Unit plans & areas
Detailed layouts with carpet, balcony and super built-up areas for Vista.
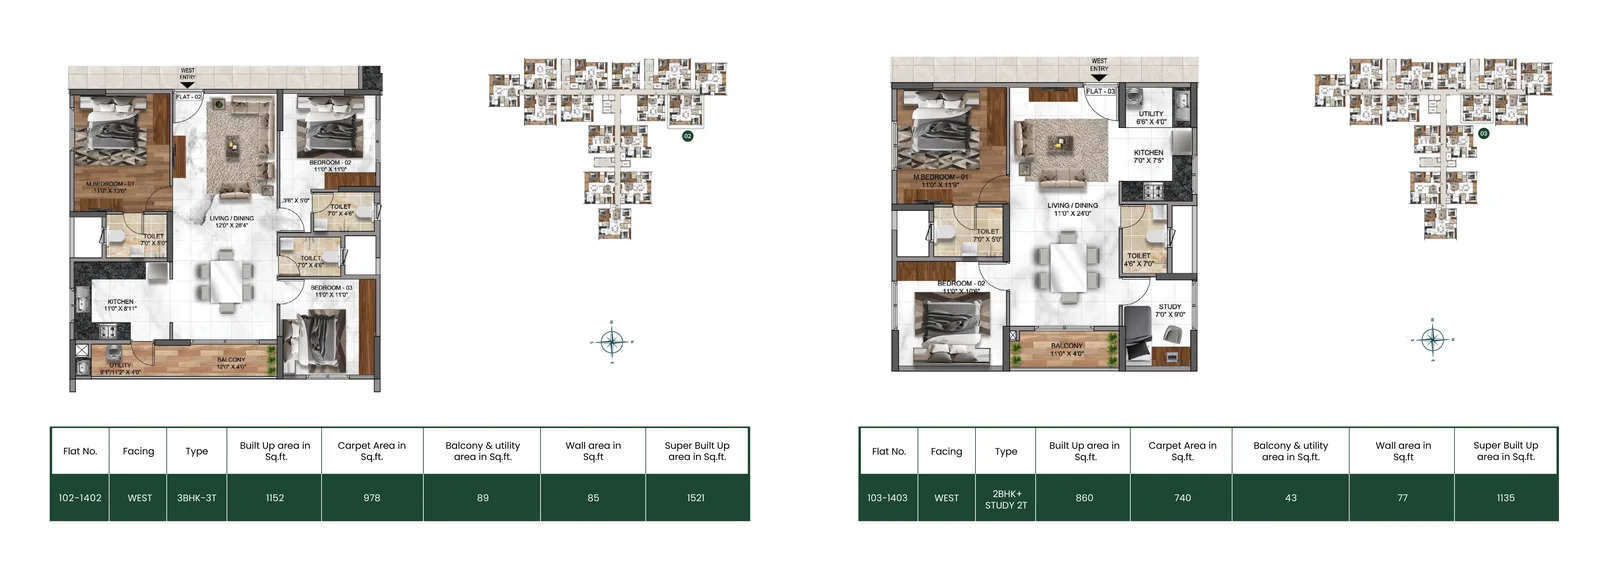
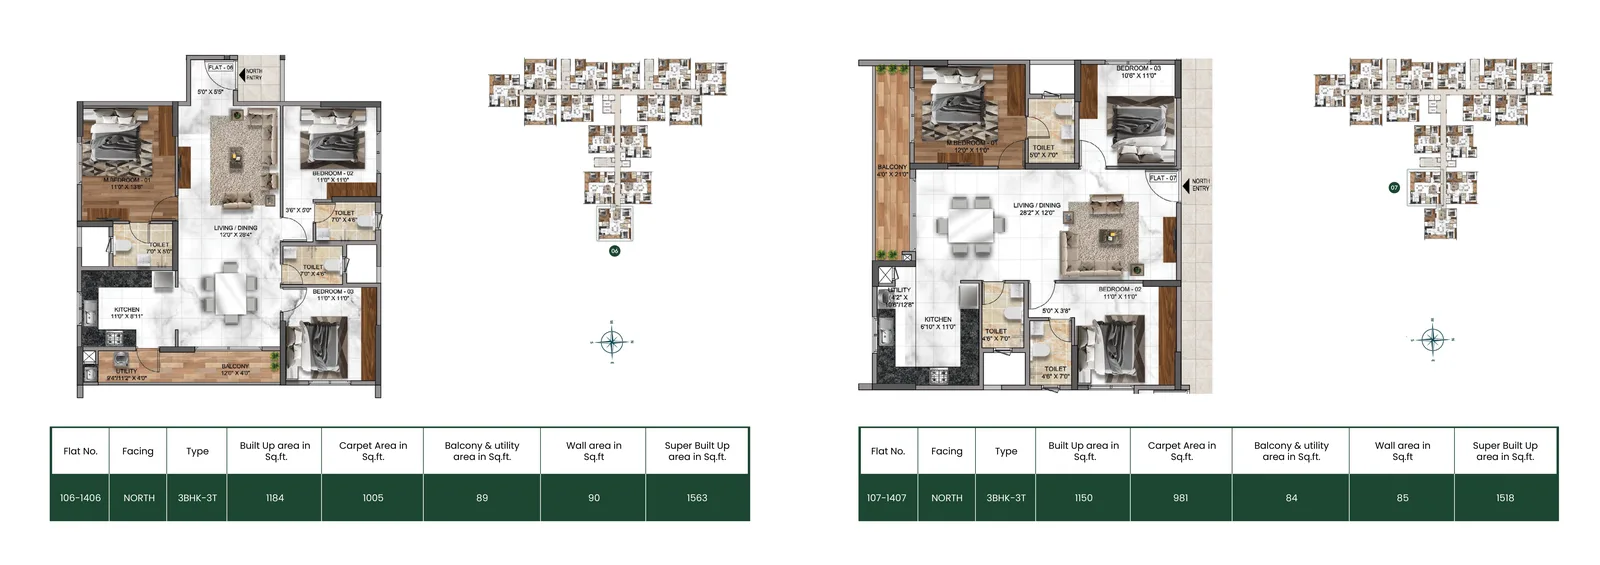
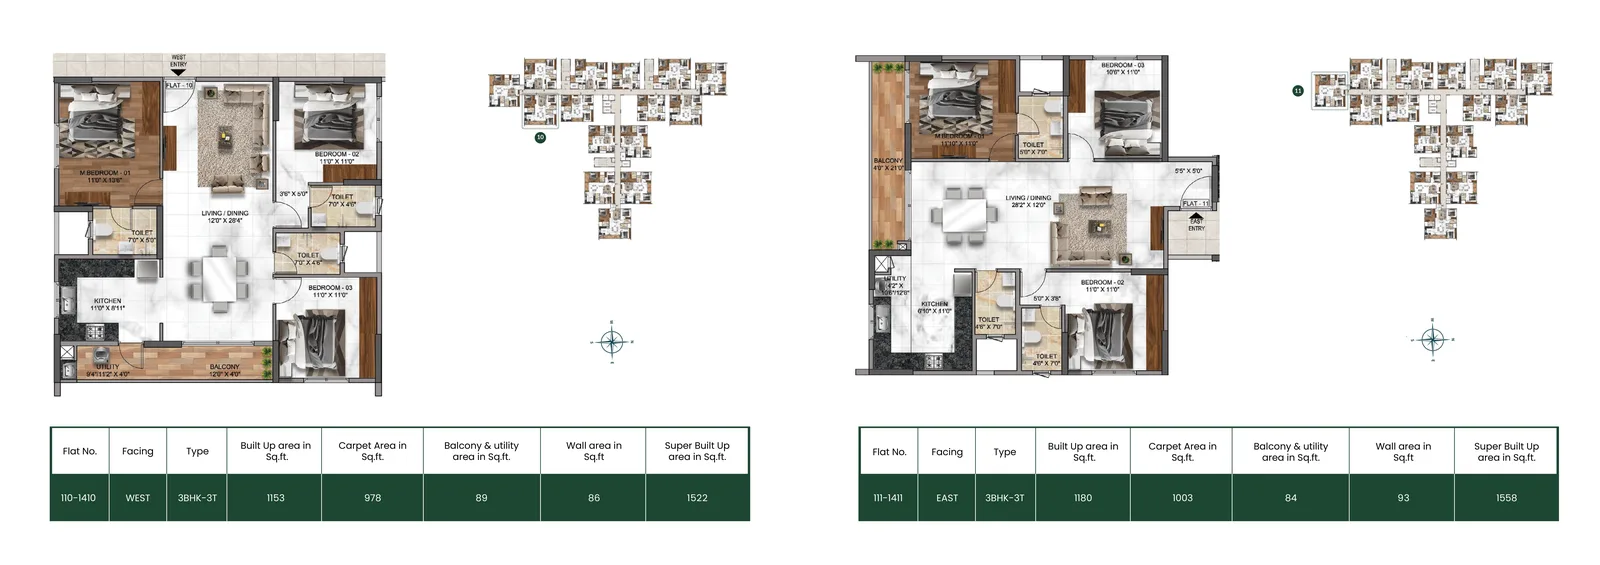
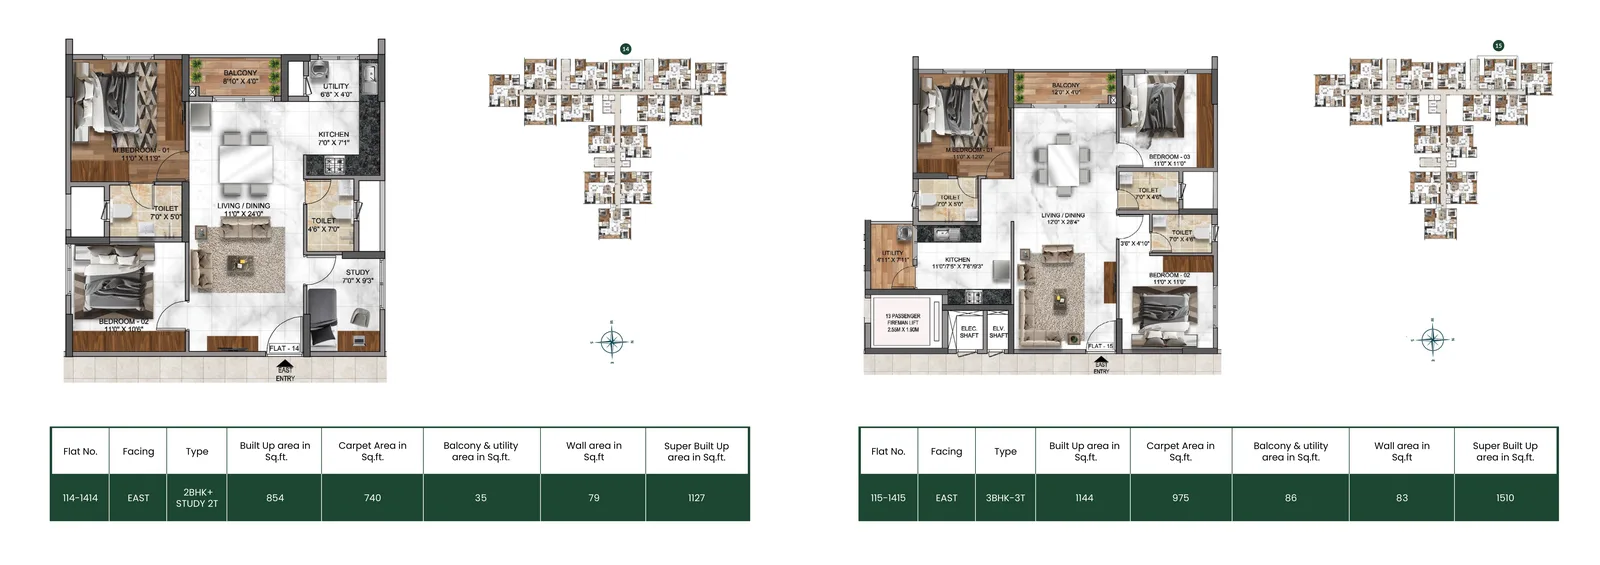
Plans are indicative and not to scale. Areas are subject to change; verify against the agreement and on rera.karnataka.gov.in. RERA: PRM/KA/RERA/1251/308/PR/150325/007585.
Getting to Vista
Mana Vista sits in Gattahalli, just off Sarjapur Road, close to the corridor's IT campuses and schools but set back from the busiest stretch of traffic. Intel, Pritech Park SEZ, Cessna Business Park and Bagmane World are within reach, as are Inventure Academy, NPS and Orchids International.
01Schools
- Cambridge International Preschool
- Inventure Academy
- NPS
- Orchids The International School
- NIFT College
02IT Parks & Business Hubs
- Intel
- Pritech Park SEZ
- Cessna Business Park
- Bagmane World
03Hospitals
- Sparsh Hospital
- Motherhood Hospital
- Sakra World Hospital
04Retail & Recreation
- Central Mall
- Forum Mall
- Sarjapur Play Arena
- Sarjapur Social
Frequently asked questions
What is the RERA number of Mana Vista?
Mana Vista is registered under PRM/KA/RERA/1251/308/PR/150325/007585. Verify the current status on rera.karnataka.gov.in before booking.
What is the price of a flat in Mana Vista?
Indicative all inclusive pricing starts at roughly Rs 1.12 Cr for a 2.5 BHK with study of about 1,135 sq. ft., and runs to roughly Rs 1.51 Cr for a 3 BHK of about 1,542 sq. ft. Registration is excluded. Confirm the current price list before booking.
What configurations does Mana Vista offer?
2.5 BHK with study at roughly 1,135 sq. ft. and 3 BHK with three toilets at roughly 1,510 to 1,563 sq. ft. super built up area, with carpet areas of about 740 and 975 to 1,009 sq. ft.
Does Mana Vista have lake view apartments?
Yes. Around 180 of the 440 residences are positioned to look directly onto the adjoining lake.
How many amenities does Mana Vista have?
More than 30 amenities across the clubhouse and the central park, including a skating rink, pickleball court, cricket net, amphitheatre, hammock garden, reflexology path and a dedicated Paw Park.
How big is the clubhouse?
Roughly 12,000 sq. ft. across three floors, holding a lounge, cafe, supermarket, daycare, salon and spa, gym, badminton court, billiards room and an infinity pool.
What is the expected possession date for Mana Vista?
The project launched in mid 2025 with completion scheduled for 31 December 2030 per RERA. Confirm the date for your specific tower and unit with Mana Projects.
How many units and floors does the project have?
440 residences in a single G+14 development on 5.5 acres.
Where is Mana Vista located?
Gattahalli, just off Sarjapur Road in East Bengaluru, within the Sarjapur employment and schooling catchment but set back from the main road.
Which schools and offices are nearby?
Cambridge International Preschool, Inventure Academy, NPS, Orchids The International School and NIFT College are close by, along with Intel, Pritech Park SEZ, Cessna Business Park and Bagmane World.
Are floor plans available for Mana Vista?
Yes. Unit plans with flat number, facing, built up, carpet, balcony, wall and super built up areas are on this page and can be unlocked with a short enquiry.