


Whitefield–Sarjapur Road, Dommasandra
The Right LifeMana Skanda: 2, 3 & 3.5 BHK Homes on Whitefield Sarjapur Road, Bengaluru
Bengaluru's largest child-centric integrated township, on 100+ acres.
2, 3, 3.5 & 4 BHK Residences · ₹1.30 Cr* onwards
Configurations & price list
₹1.30 Cr* onwards for 2, 3, 3.5 & 4 BHK Residences
| Configuration | Area | Price* |
|---|---|---|
| 2 BHK | 1,249 sq.ft (SBA) | ₹1.30 Cr* |
| 3 BHK · 2T | 1,539 – 1,590 sq.ft (SBA) | ₹1.60 – 1.65 Cr* |
| 3 BHK · 3T | 1,666 – 1,953 sq.ft (SBA) | ₹1.89 – 2.20 Cr* |
| 3.5 BHK | 2,119 – 2,242 sq.ft (SBA) | ₹2.38 – 2.52 Cr* |
See the price for each configuration - unlocked instantly after a quick, free enquiry.
*Prices, areas and dates are indicative, subject to change without prior notice, and do not constitute an offer. Please verify all details independently on rera.karnataka.gov.in before booking. RERA: PRM/KA/RERA/1251/308/PR/210325/007611.
What is specified in every Skanda home
Transcribed from the developer's brochure. Named makes, not adjectives, so you can check them line by line against the agreement before you sign.
Structure
- RCC-framed structure with RCC walls
- Walls 160 mm thick
- Open kitchen concept
Doors and windows
- Acacia wood frame with a teak skin main door, on SS-coated brass fittings
- Acacia wood frames and flush doors elsewhere, with SS fittings
- UPVC windows and UPVC French doors to the balcony, both with mosquito mesh
- UPVC ventilators with a provision for an exhaust fan
Flooring
- Laminated wooden flooring in the master bedroom
- Vitrified tiles in the other bedrooms, living and dining rooms
- Designer ceramic tiles in the balconies and on toilet walls
- Anti-skid ceramic tiles on bathroom floors
Bathrooms and plumbing
- Grohe, American Standard, Roca or Vitra CP and sanitary fittings
- Concealed hot and cold CPVC plumbing
- Wash provision, two taps and a water purifier point in the utility
Electrical and backup
- Indo-Asian or Anchor fittings, concealed fire-resistant copper wiring (Anchor or Havells)
- Kirloskar generator: full lighting backup inside every home, not only the common areas
- TV and telephone points in the living room and the master bedroom
Lifts and parking
- Schindler, Otis or Kone automatic lifts, 10 to 13 passenger capacity
- Multiple lifts per tower
- One covered car park for every apartment
A closer look at Skanda
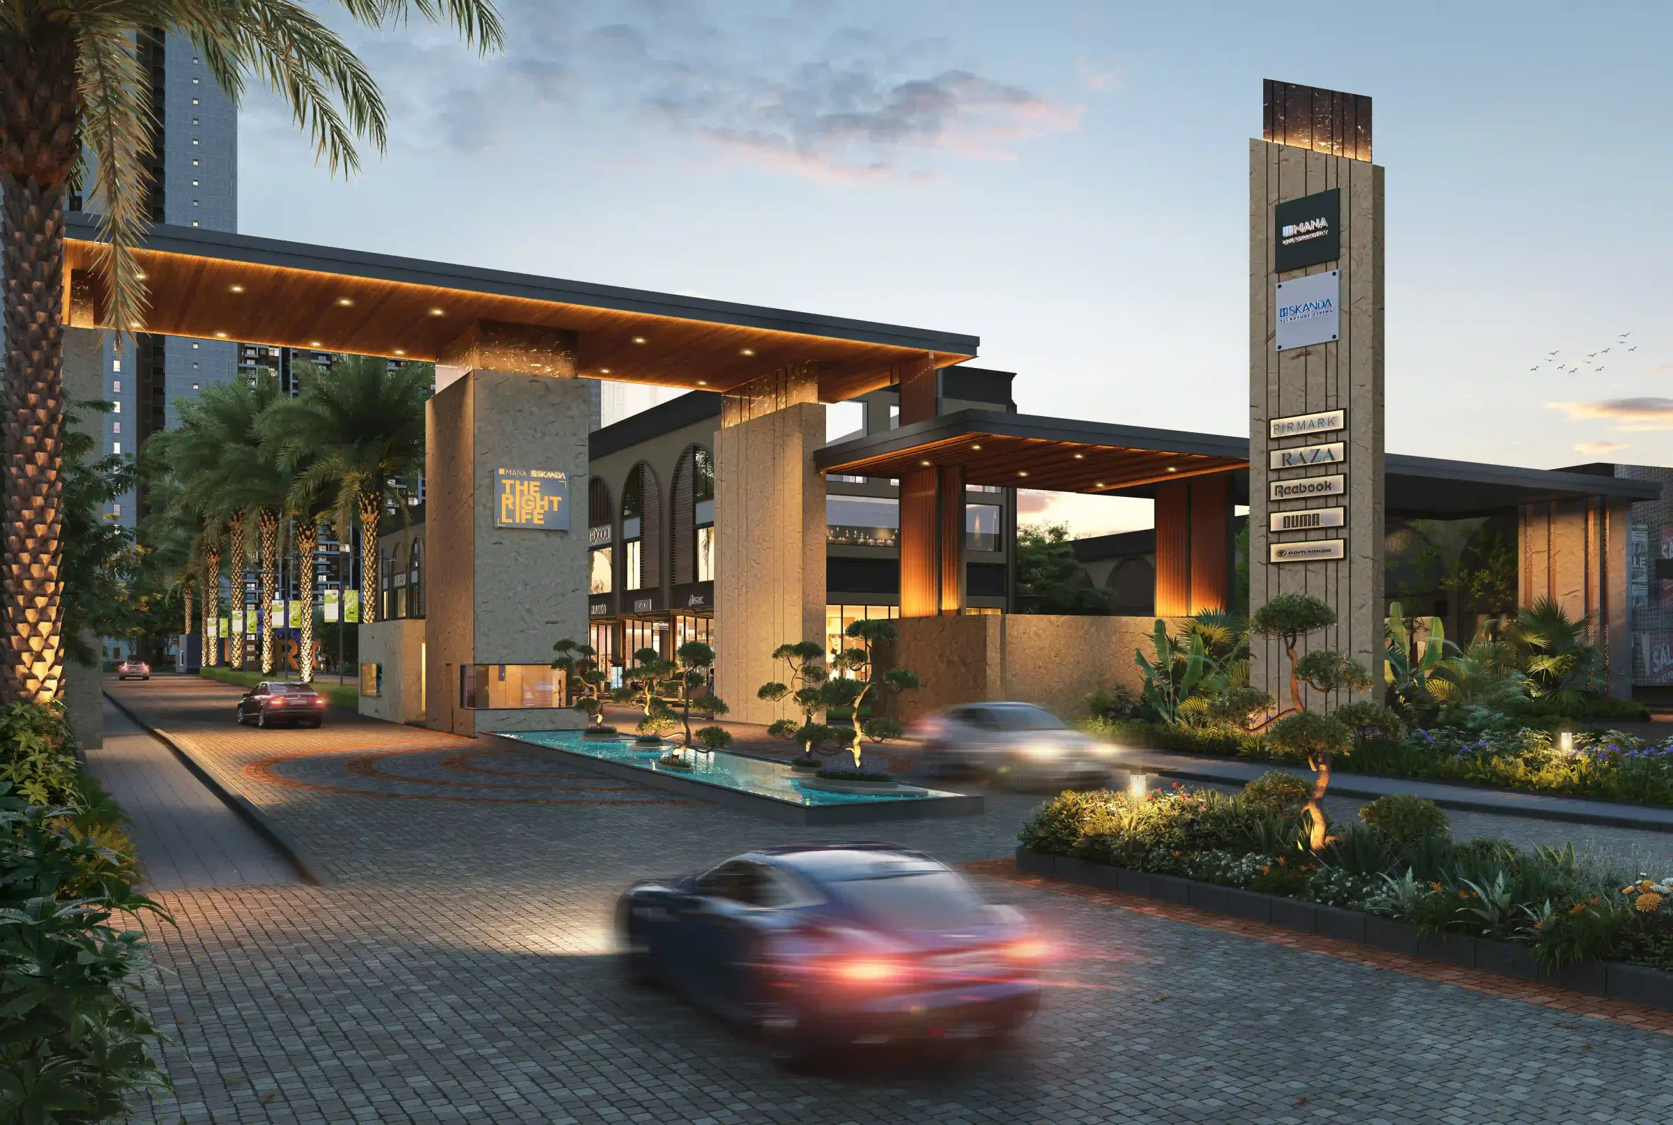
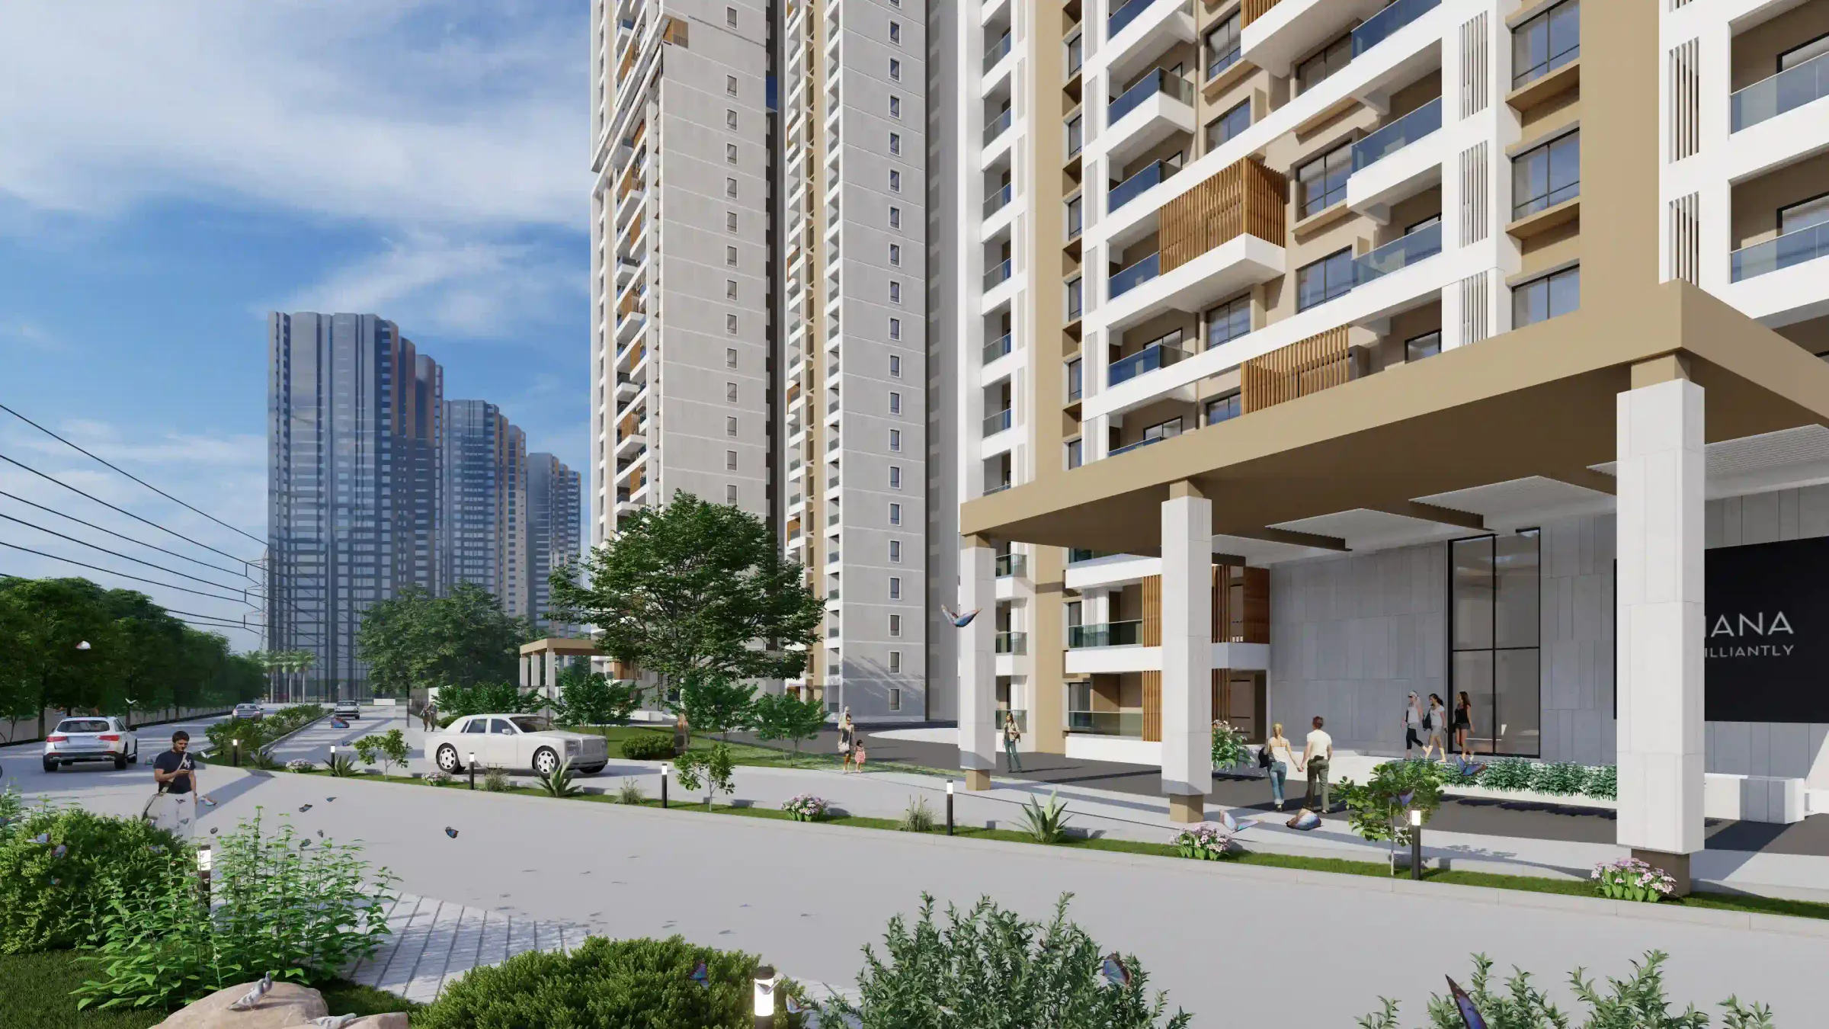
Imagine 100+ acres. It is enough room to forget the city exists, yet remain at its heart. Mana Skanda The Right Life is Bengaluru's largest child centric integrated township, set at the junction of Whitefield, Sarjapur Road and the Outer Ring Road in Dommasandra. Streets are lined with possibilities, corners are made for discovery, and there are spaces where children can run, parents can breathe, and everyone finds their own rhythm.
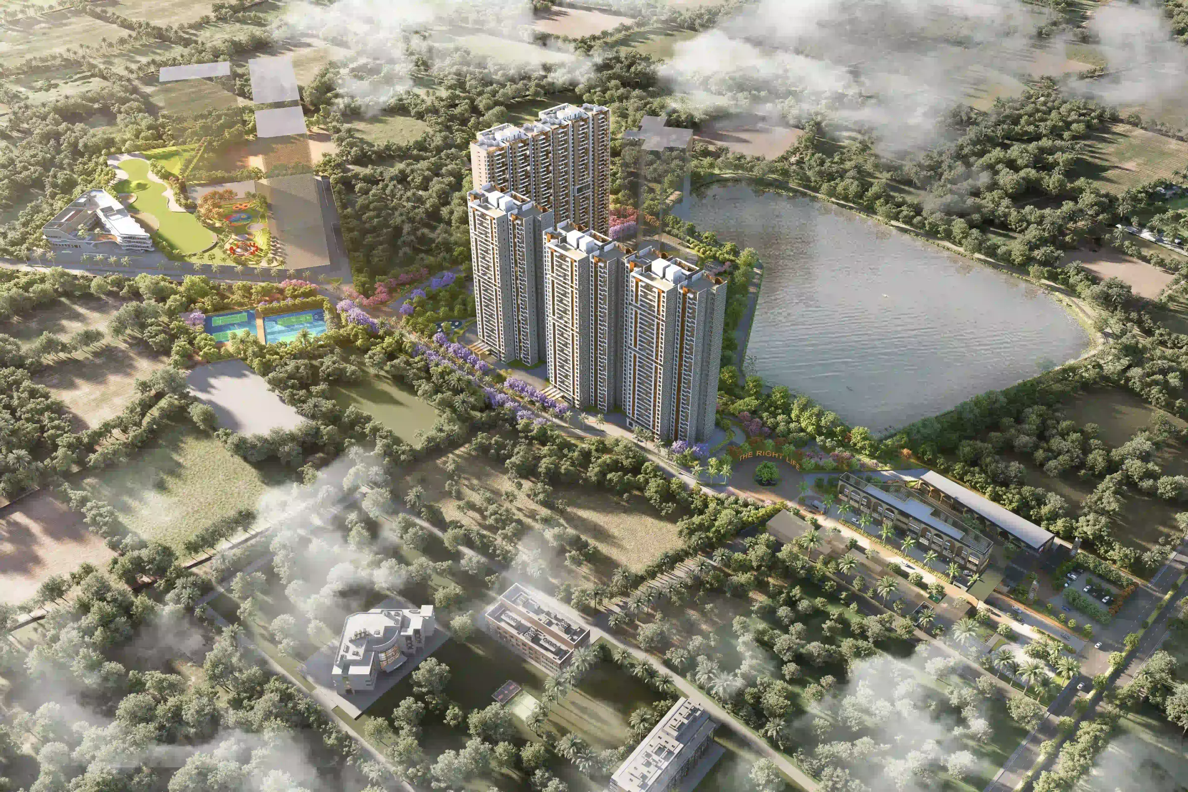
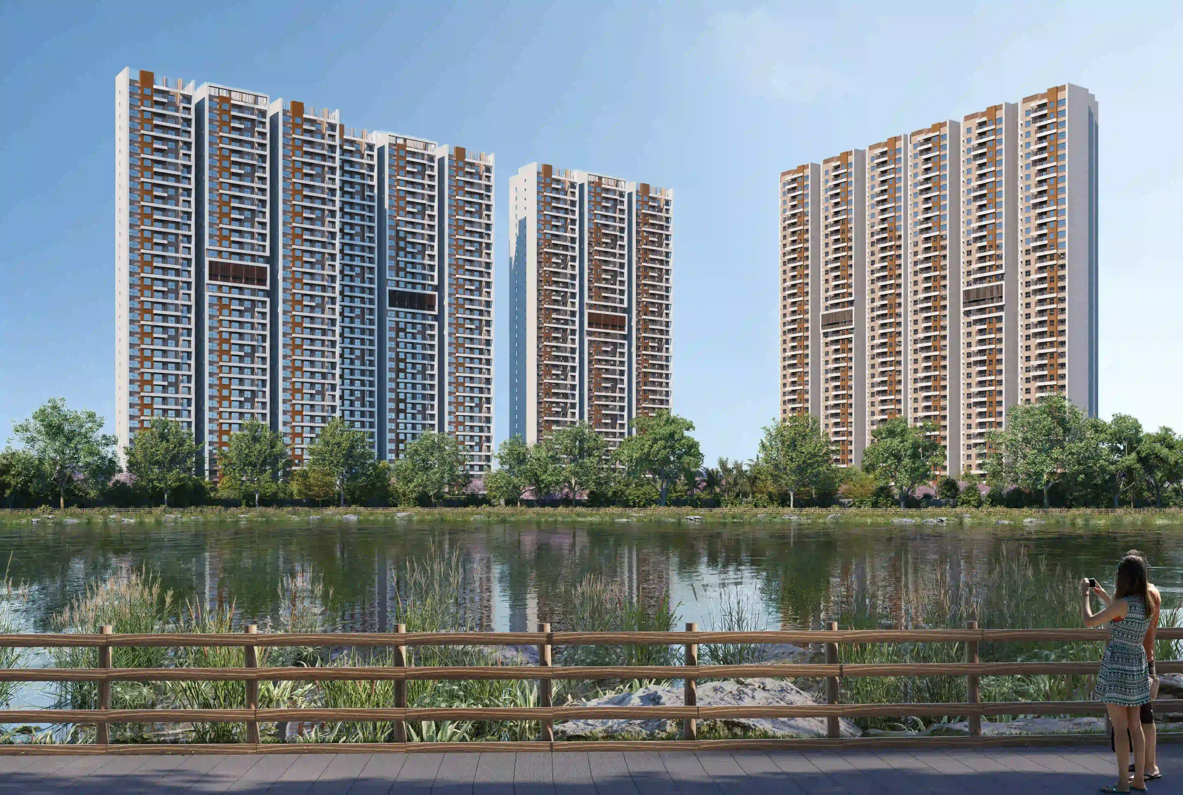
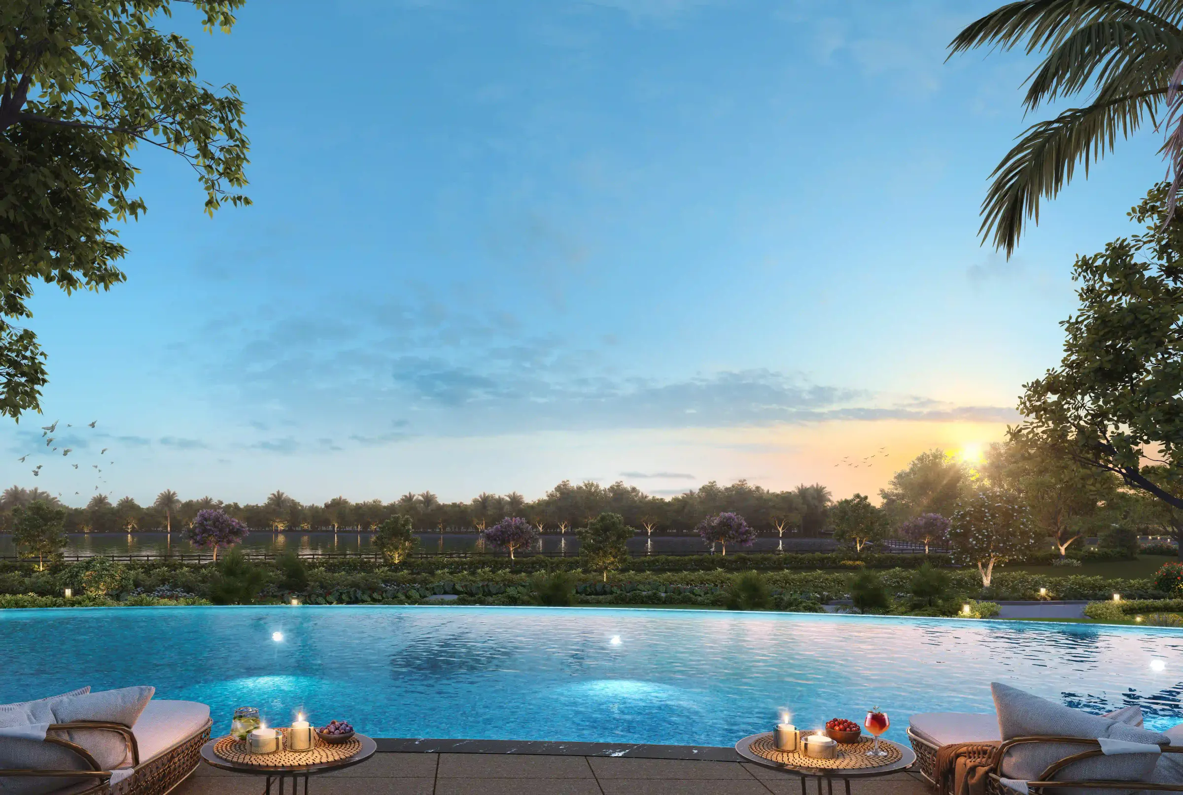
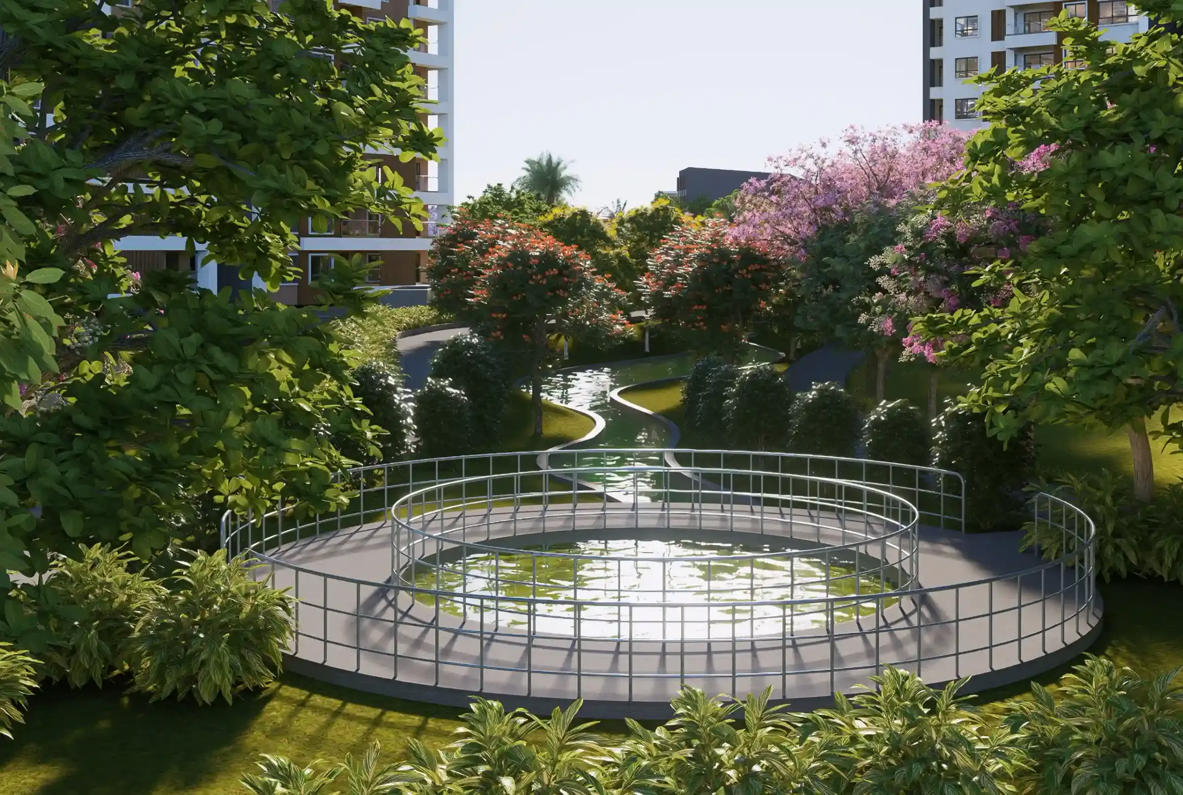
This is more than a residential address. It is a self contained world of homes, shops, workspaces, sports courts and playgrounds living together, so residents do not have to choose between convenience and calm. The reclaimed Hegondanahallikere Lake, spanning 13 acres, brings cleaner air, supports local biodiversity and secures the community's long term water position, while 84+ acres of open area keep 51% of the township as hardscape and 33% as soft, planted landscape.
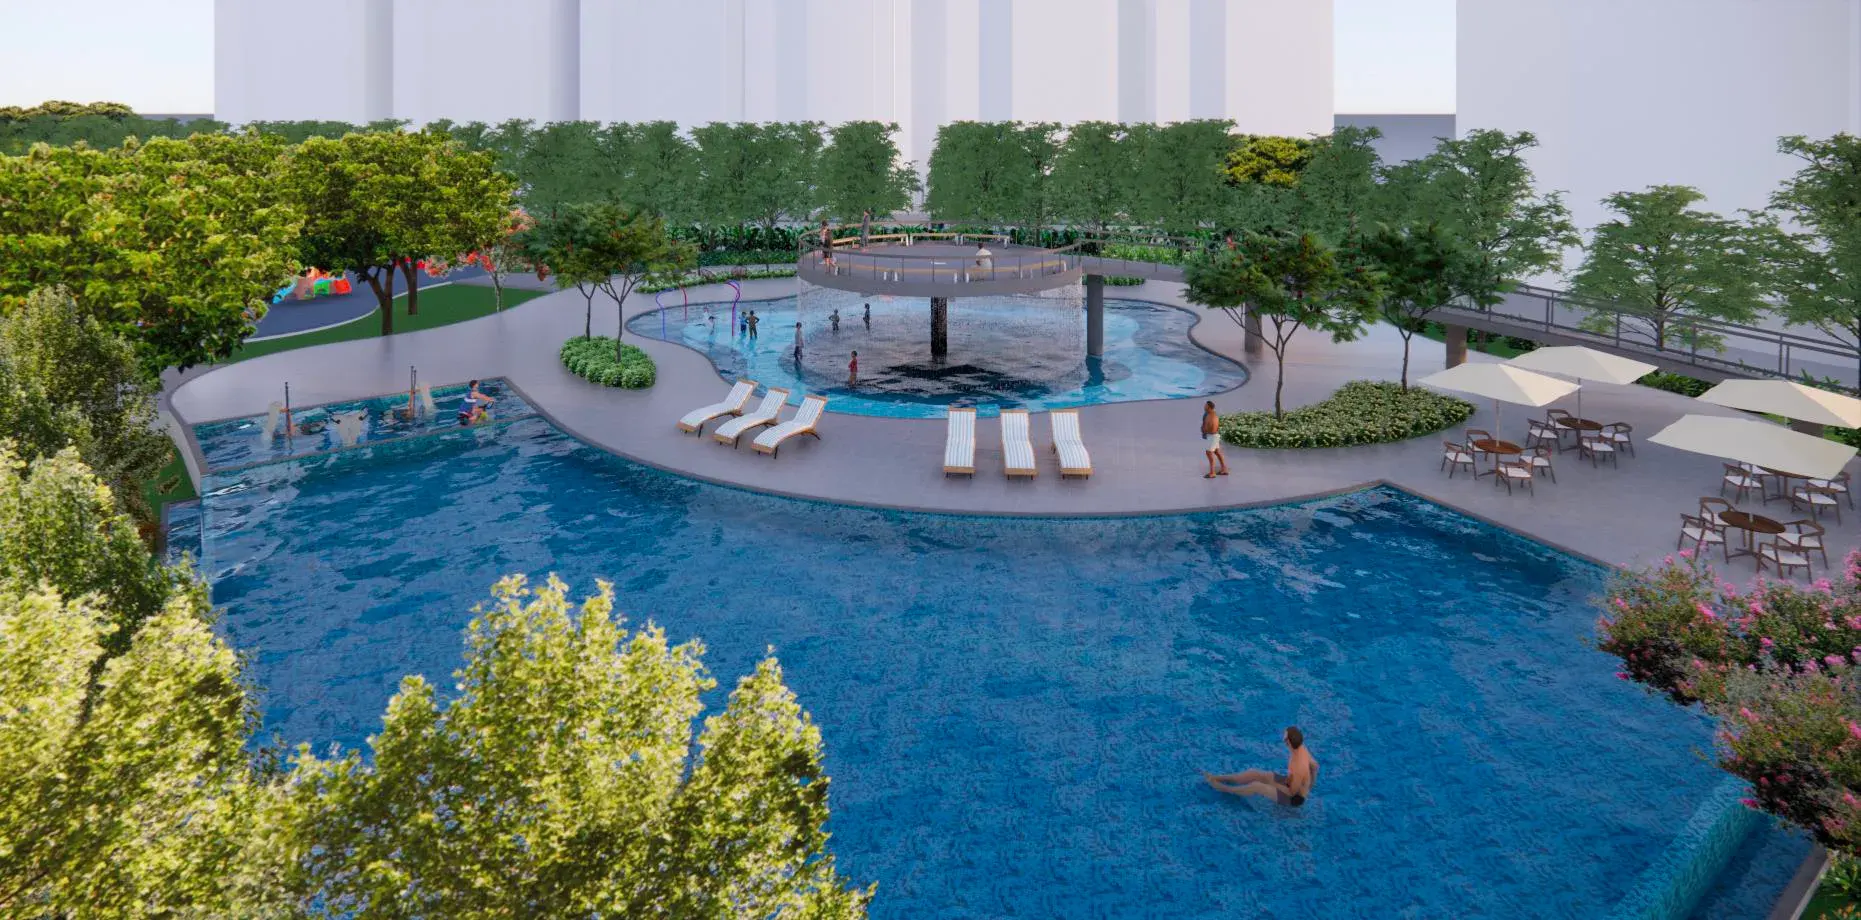
Homes range from 1,249 to 2,242 sq. ft. across 2 BHK, 3 BHK and 3.5 BHK layouts in the current phase, with larger 4 BHK formats in later phases taking the range up to roughly 2,875 sq. ft. Every configuration is supported by about 3.5 lakh sq. ft. of clubhouse space, 6.5 acres of dedicated sports facilities and more than 40 features built specifically around children, from toddler development areas through to teen focused zones.
Phase 1 alone covers 31+ acres and is structured as a set of towers rather than a single block, which keeps density low and sightlines open across the landscape. Later releases within the township, including the Lake Province towers, extend the same masterplan toward the lake edge. Because the township is delivered in phases, each tower carries its own RERA registration and its own completion schedule, which is worth checking against the specific unit you are considering.
For buyers working along the Outer Ring Road or in Whitefield, the practical appeal is that daily errands, schooling, sport and workspace all sit inside the same address. Forty plus schools are within reach, the retail high street is part of the township rather than a drive away, and the upcoming Dommasandra metro station is roughly 800 metres from the gate.
Bengaluru's largest child centric township
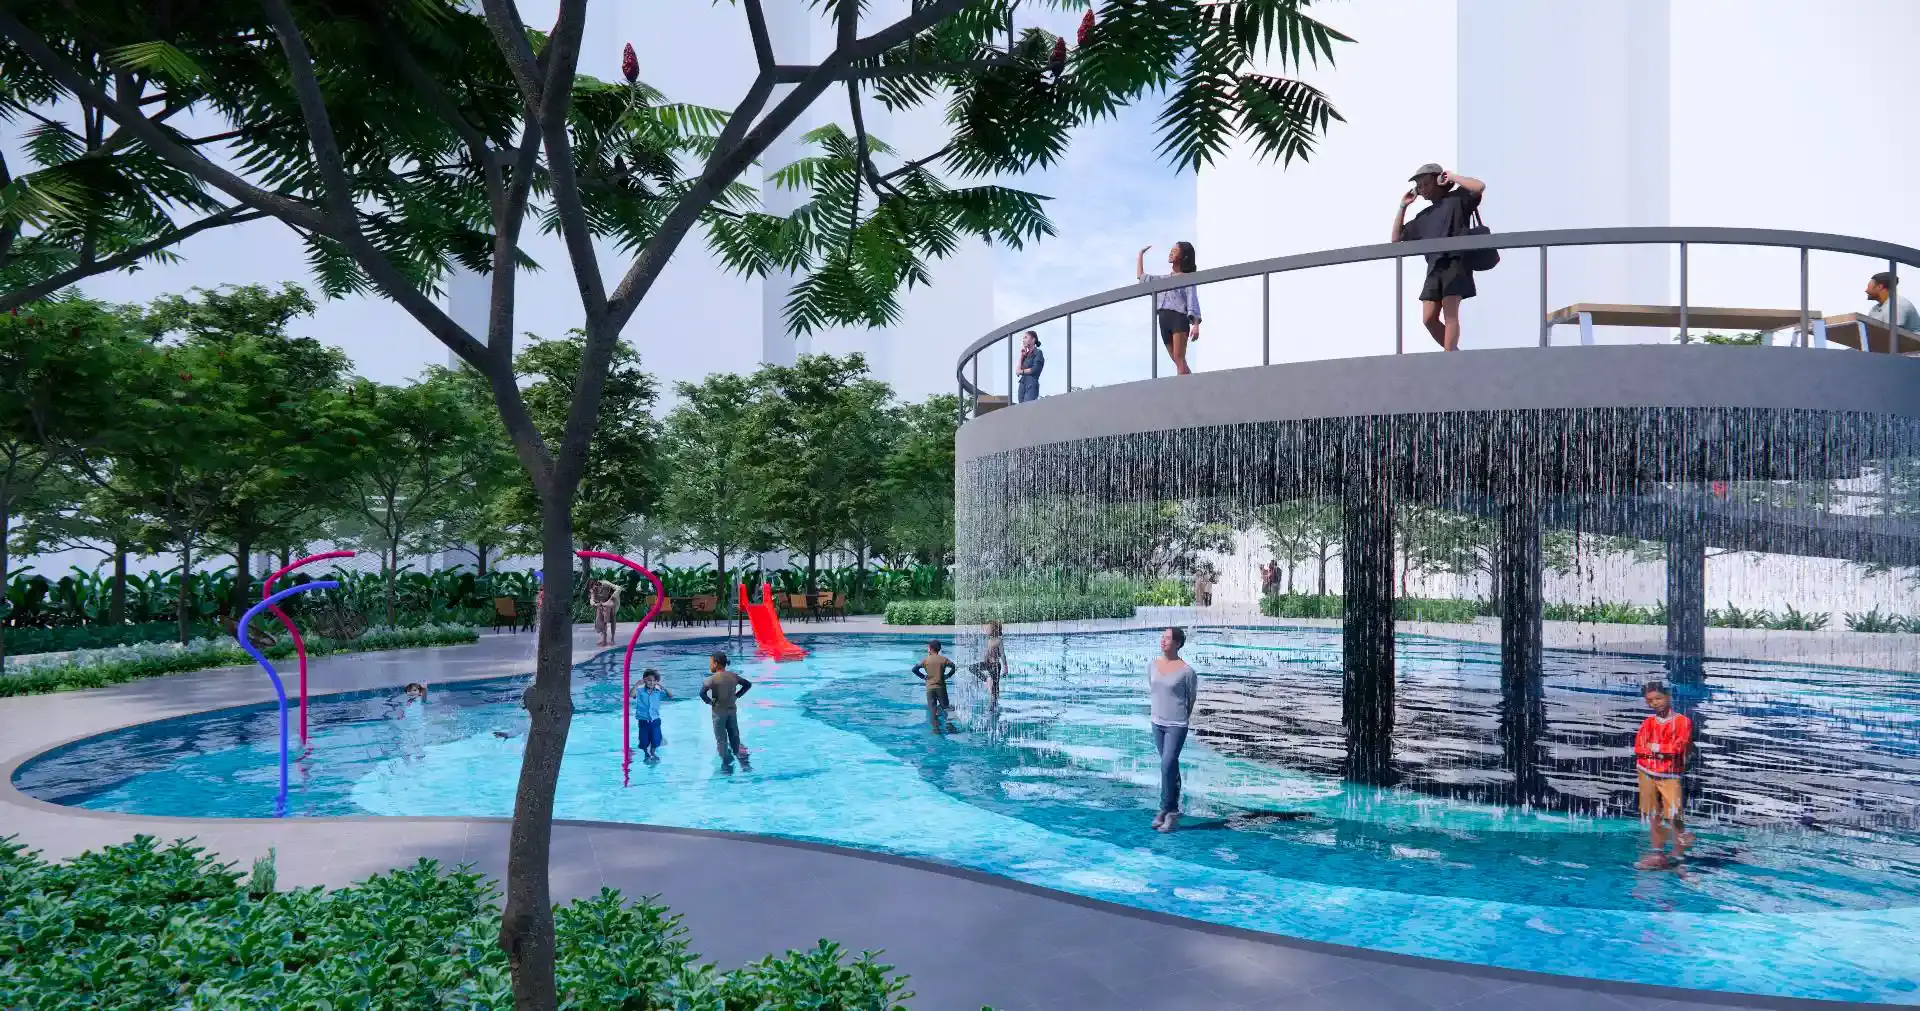
100+ acres carrying more than 40 features designed around children, from adventure play and water play through to sports academies, with 31+ acres already live in Phase 1.
A 13 acre lake inside the boundary
The reclaimed Hegondanahallikere Lake anchors the township, improving air quality, supporting biodiversity and underpinning long term water security for residents.
Roughly 800 m from the upcoming Dommasandra Metro
Positioned at the Whitefield, Sarjapur and ORR junction, with Phoenix Marketcity, RGA Tech Park and Wipro SEZ all a short drive away.
Residential, commercial, sports and retail together
A genuine mixed use township, so daily errands, workspaces and weekend sport are a walk away rather than a drive.
3.5 lakh sq. ft. of clubhouse space
Clubhouse provision is spread across the township rather than concentrated in one building, so each cluster has amenity within walking distance.
84+ acres kept open
The masterplan holds 51% of the site as hardscape and 33% as planted softscape, which is what keeps the density low at township scale.
Forty plus schools within reach
Greenwood High, TISB, Inventure Academy, Indus International, Harvest International and Delhi Public School East are all in the immediate catchment.
Everyday life, elevated
Clubhouses & Leisure
- 3.5 lakh sq. ft. of clubhouse space
- Multipurpose banquet & event lawns
- Indoor games & entertainment zones
- Cafés and retail high street
Sports & Fitness
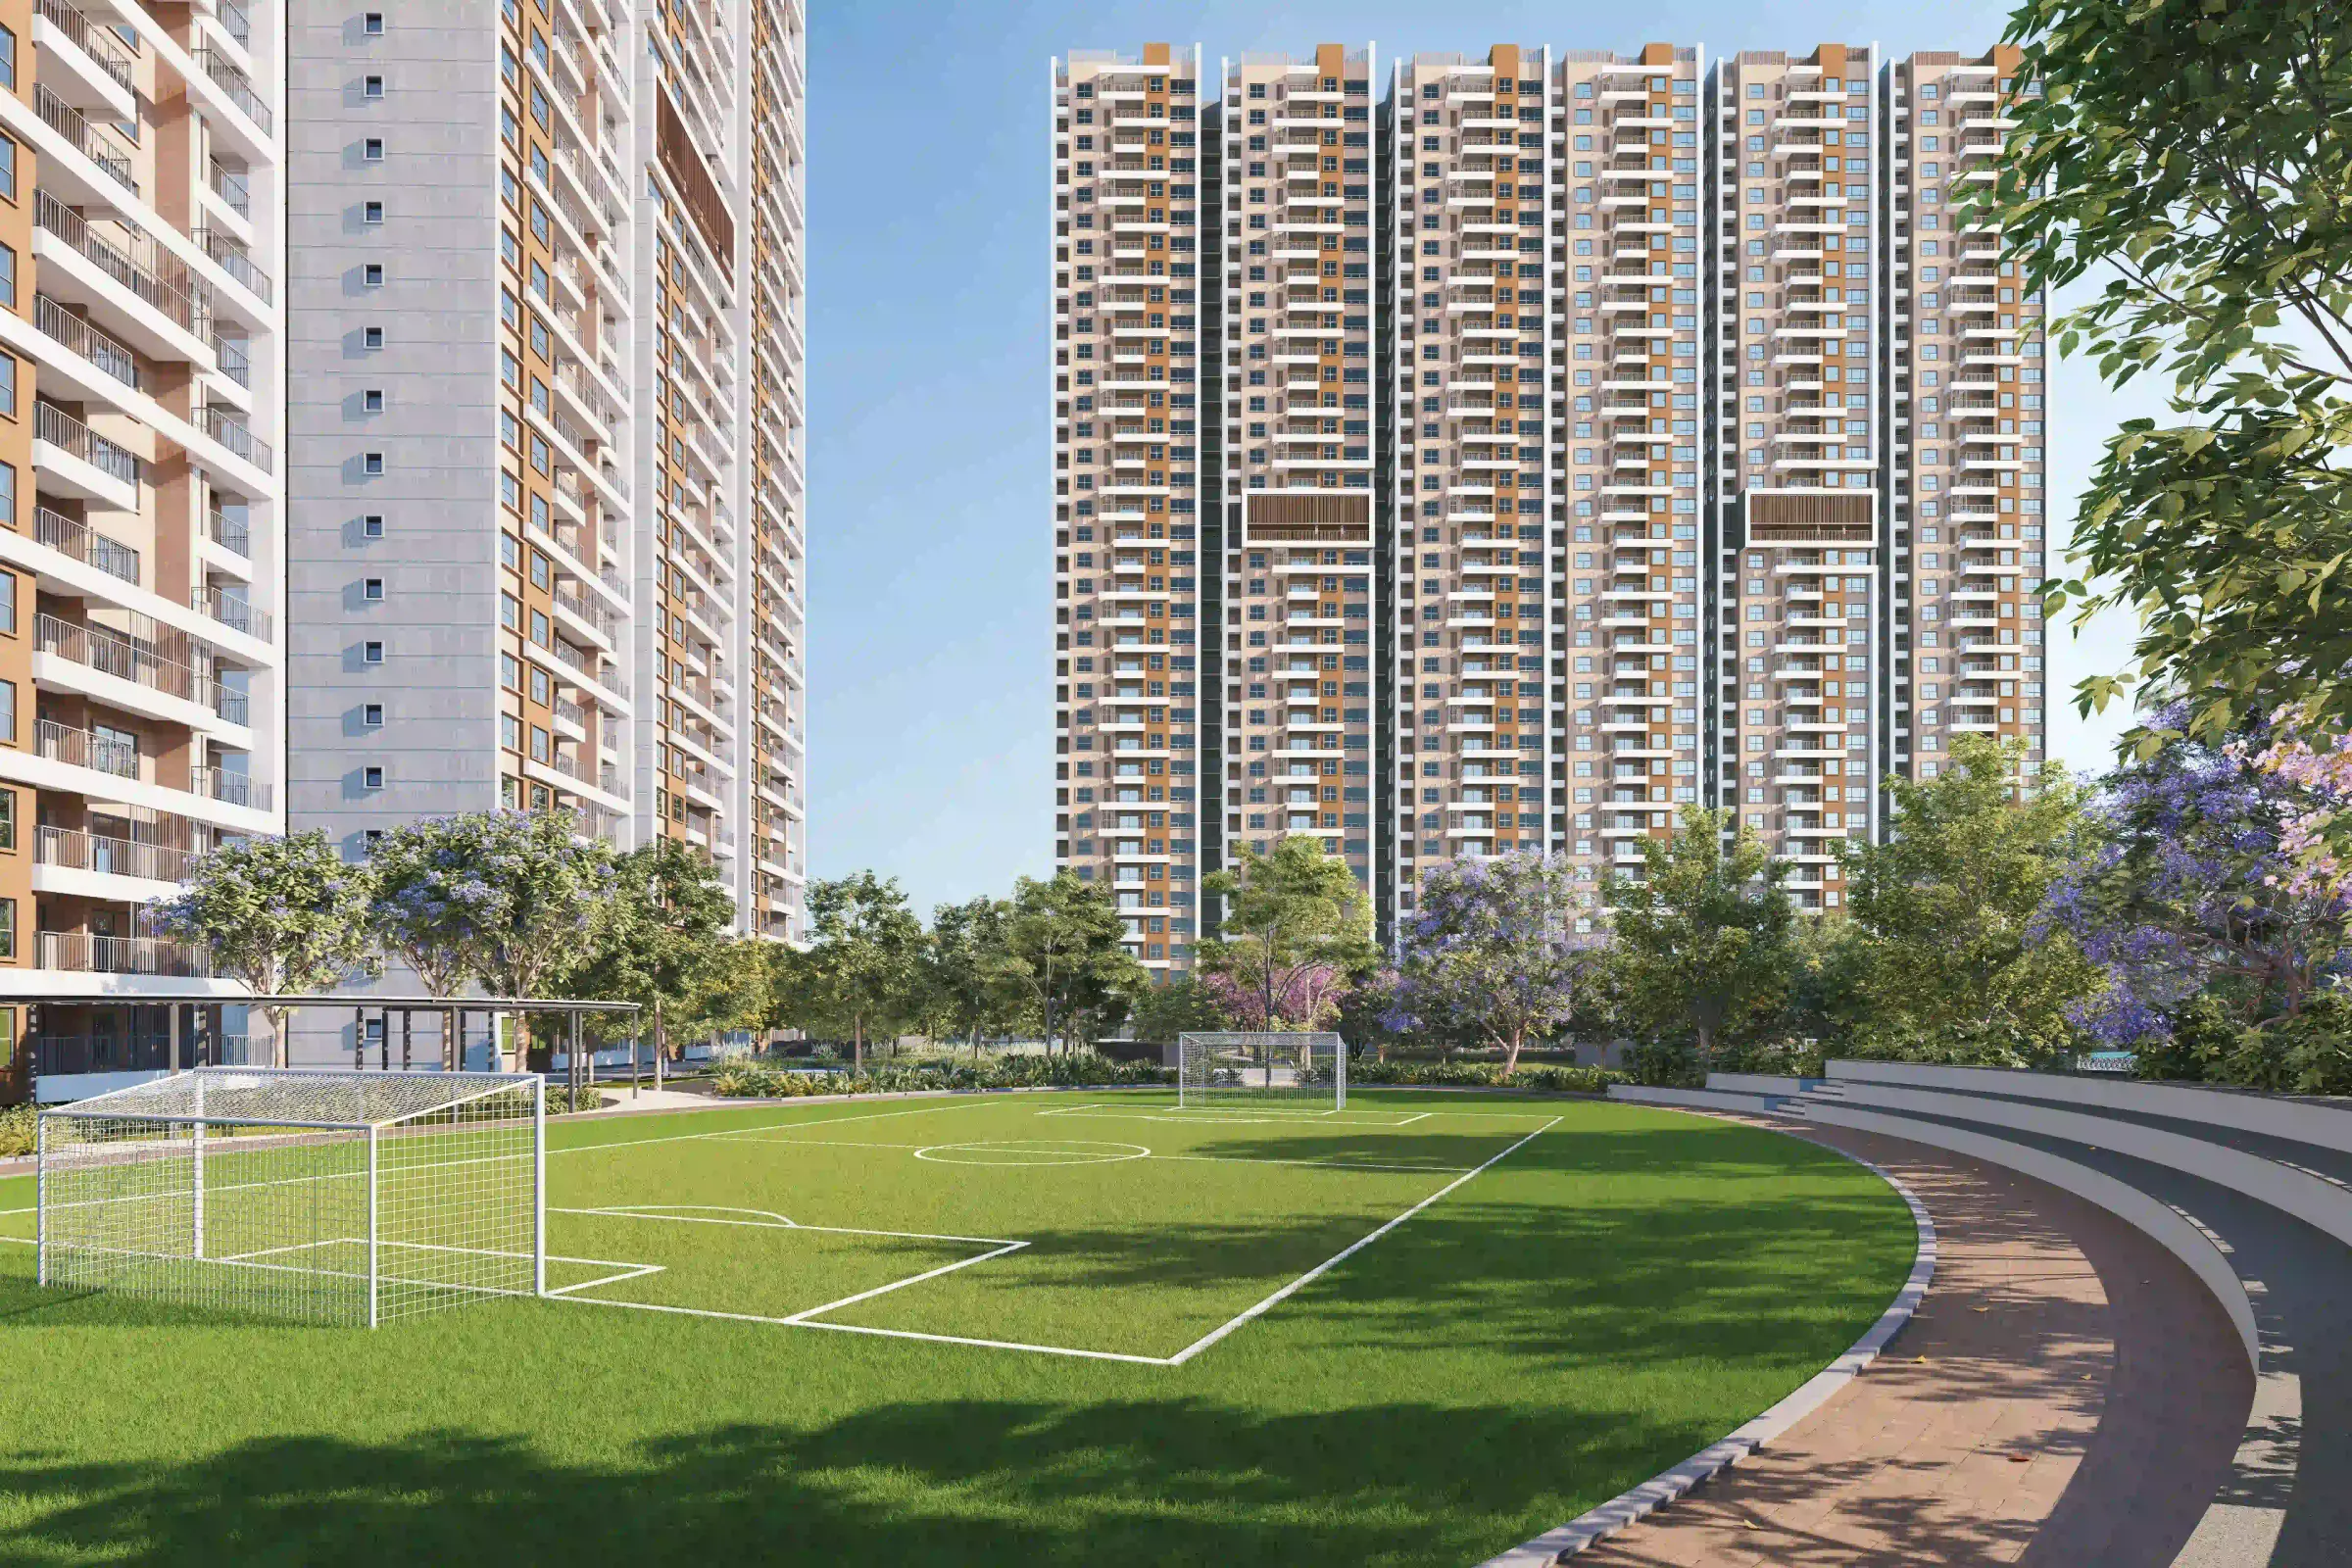
- 6.5 acres of dedicated sports facilities
- Multipurpose sports courts
- Cricket practice nets
- Jogging & cycling tracks
Kids' World
- 40+ child-centric features
- Adventure play zones
- Water play areas
- Dedicated toddler zones
Green & Blue Infrastructure
- 13-acre reclaimed Hegondanahallikere Lake
- 84+ acres of open area
- Rainwater harvesting & STP
- Urban farming plots
Skanda in pictures
Unit plans & areas
Detailed layouts with carpet, balcony and super built-up areas for Skanda.
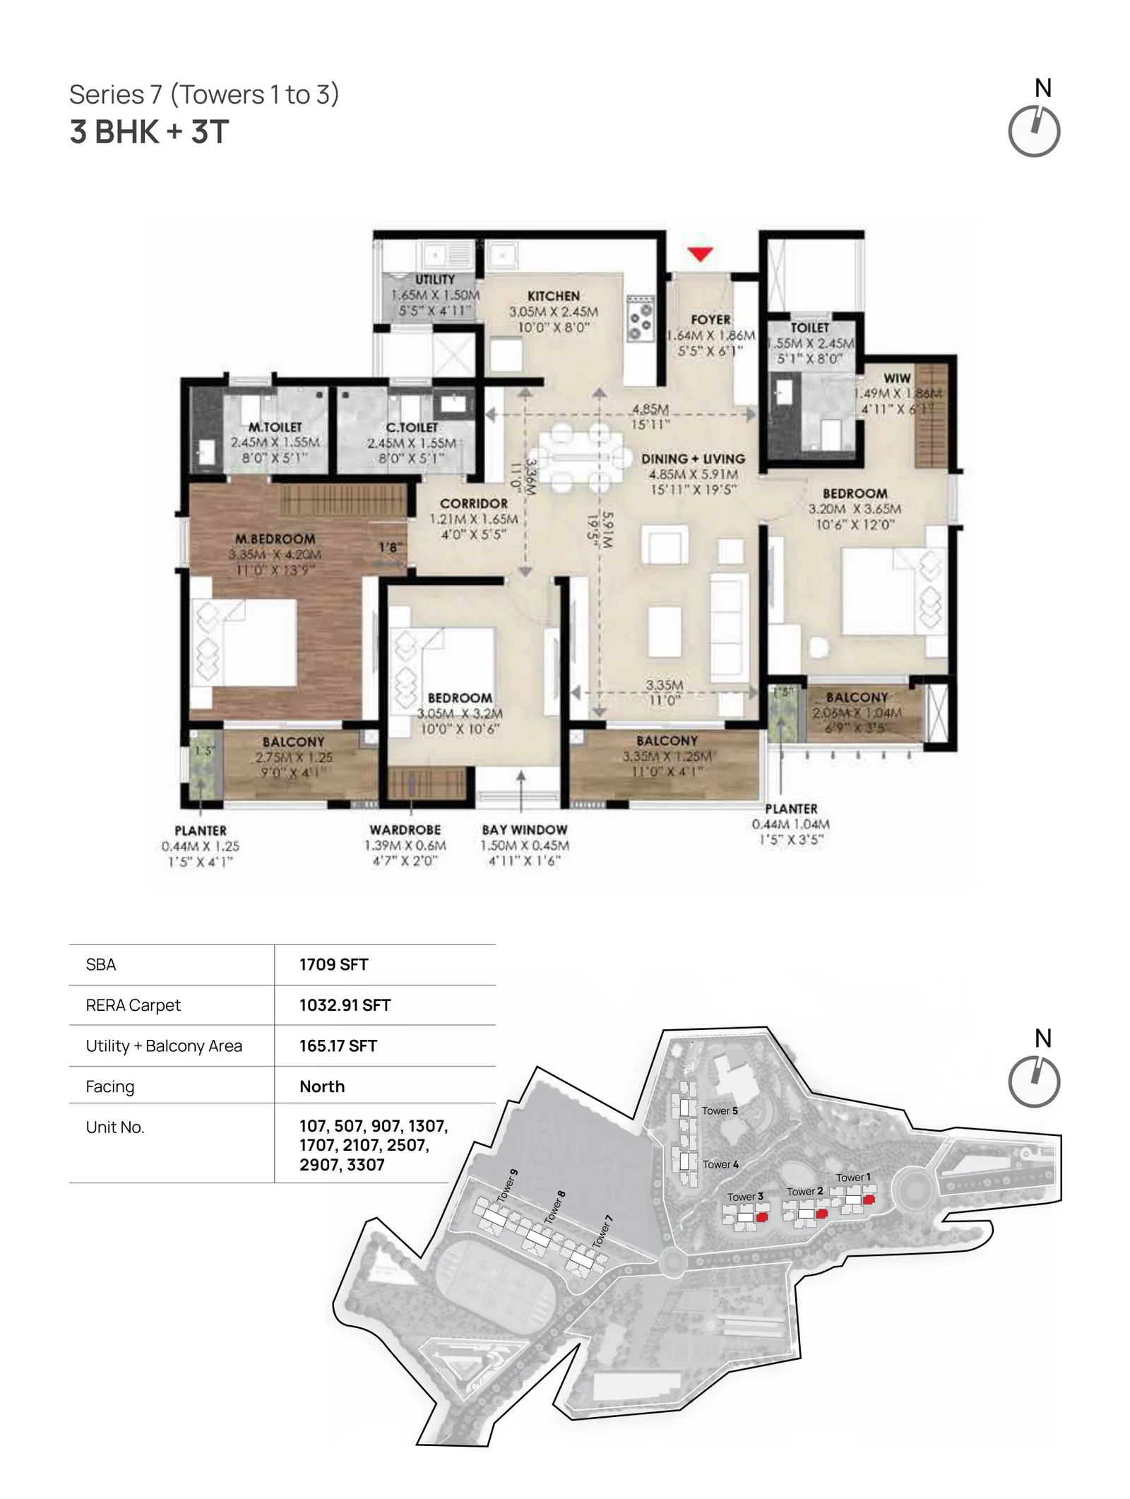
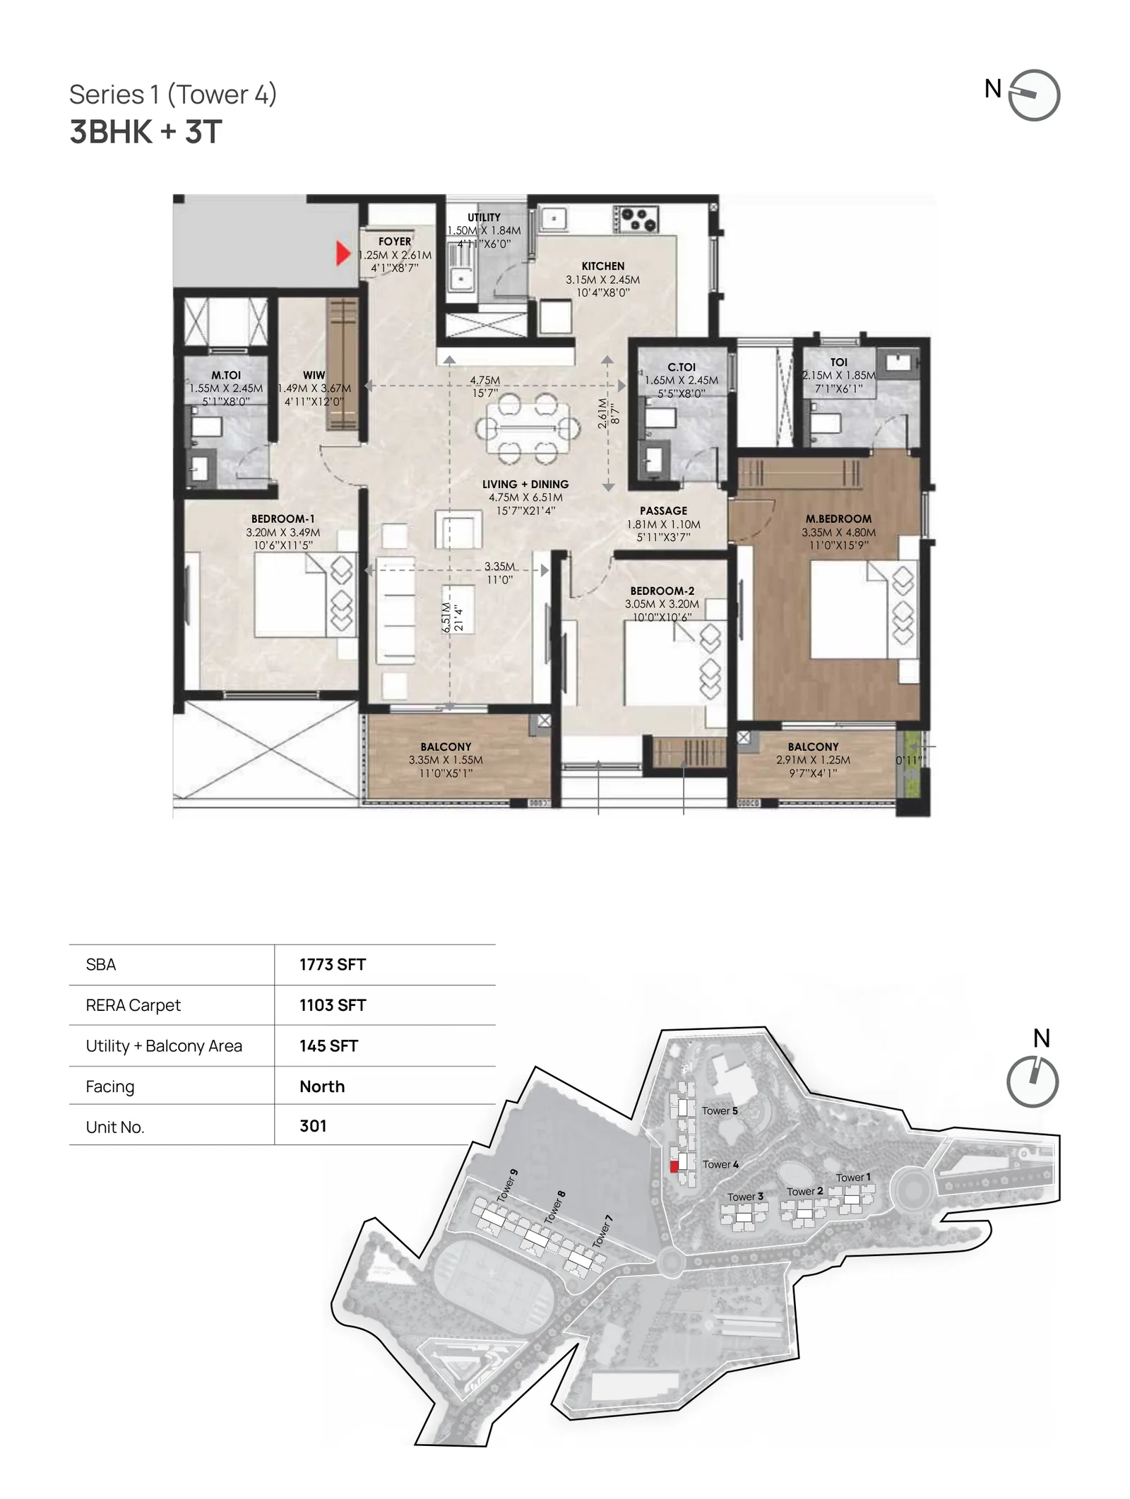
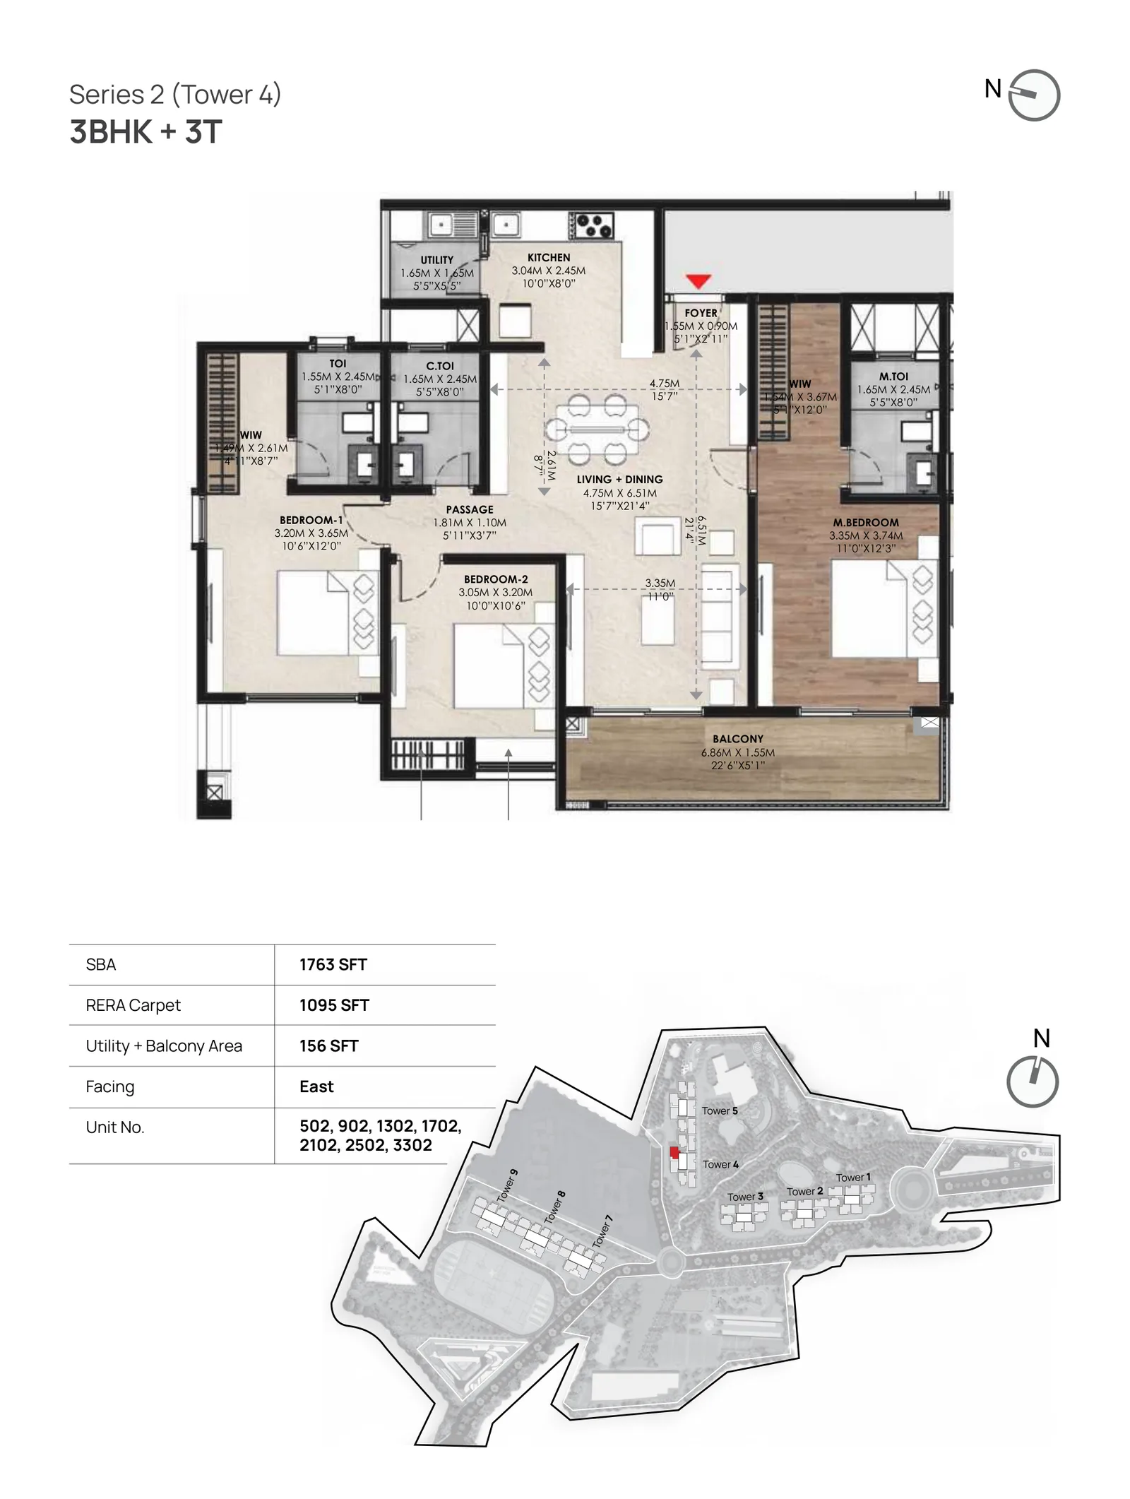
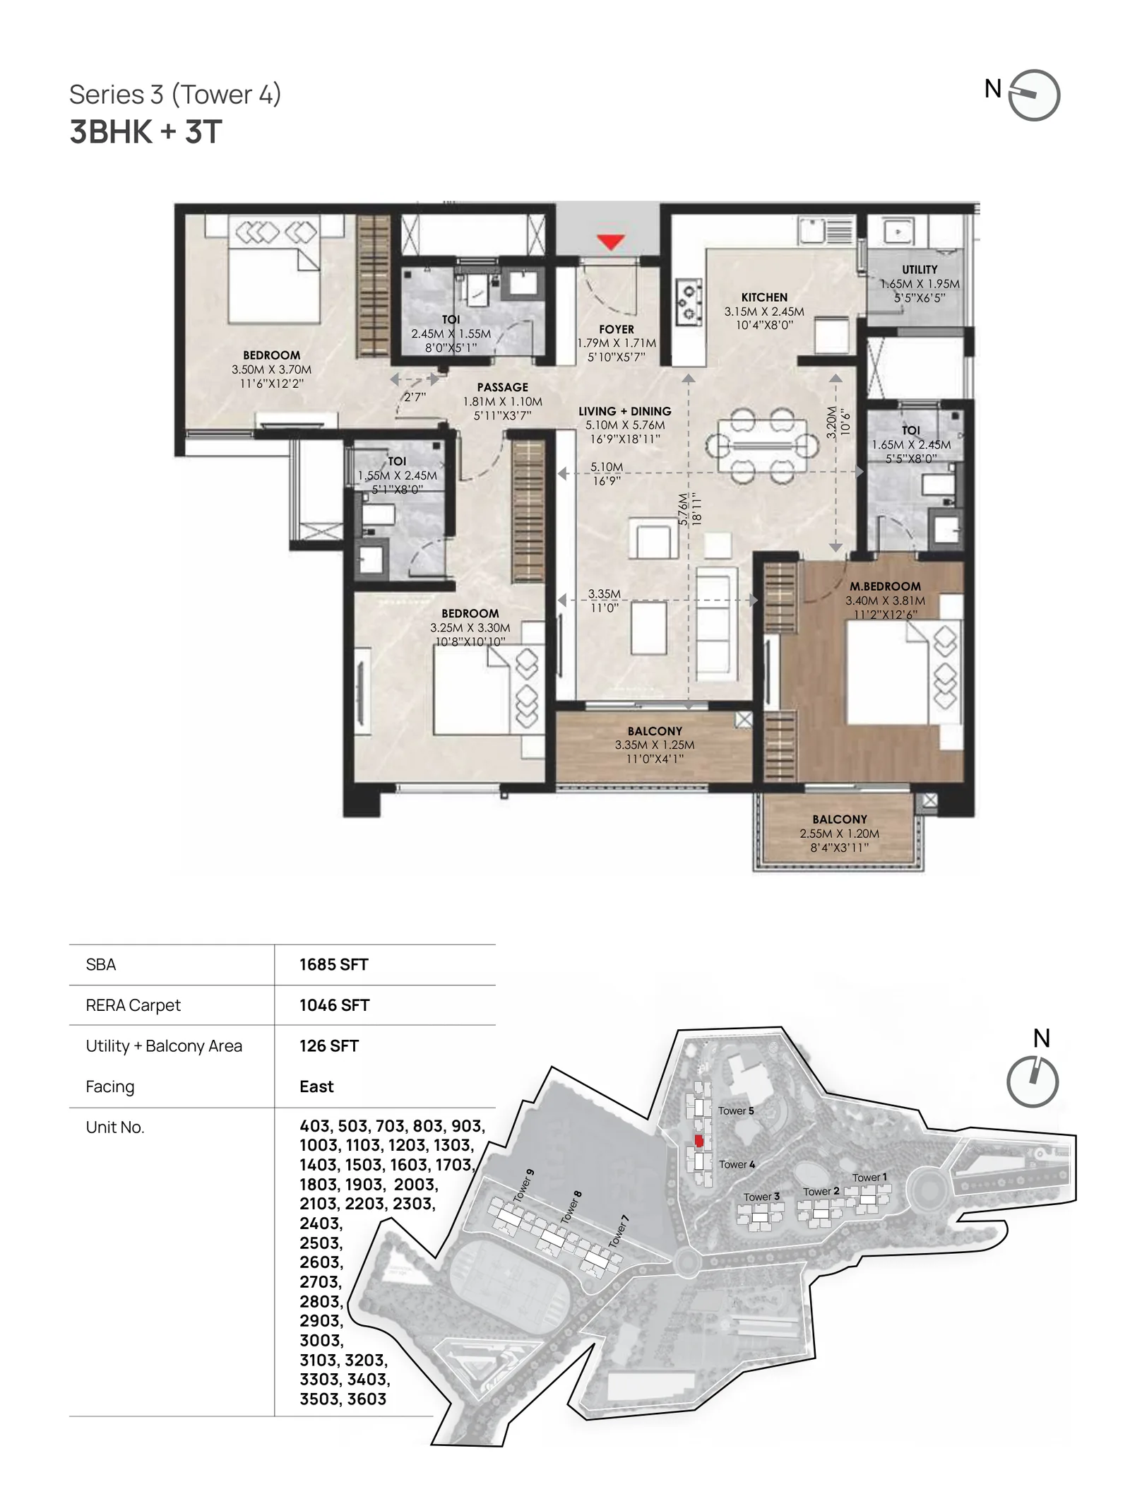
Plans are indicative and not to scale. Areas are subject to change; verify against the agreement and on rera.karnataka.gov.in. RERA: PRM/KA/RERA/1251/308/PR/210325/007611.
Getting to Skanda
The Right Life sits at the junction of Whitefield, Sarjapur Road and the Outer Ring Road, roughly 800 metres from the upcoming Dommasandra metro station. RGA Tech Park, Wipro SEZ, Carmelaram and Sarjapura town are all within a short drive, and the wider ORR employment belt is reachable without crossing the city.
01IT Parks & Business Hubs
- Bagmane Constellation Business Park
- RMZ Ecospace
- Embassy Tech Village
- RMZ Eco World
- Global Technology Park
- Pritech Park SEZ
02Schools
- Greenwood High International School
- TISB
- Inventure Academy
- Indus International School
- Delhi Public School East
- Harvest International School
- One World International School
03Hospitals
- Columbia Asia Hospitals
- Manipal Hospital
- Apollo Hospitals
- Cloudnine Hospitals
- Rainbow Children's Hospital
- Belenus Champion Hospitals
04Retail & Malls
- Phoenix Marketcity
- Forum Neighbourhood Mall
- Market Square Mall
- Total Mall
- Soul Space Spirit Centro Mall
Frequently asked questions
What is the RERA number of Mana Skanda The Right Life?
The registration referenced on the current cost sheet is PRM/KA/RERA/1251/308/PR/210325/007611. The township is delivered in phases and individual towers carry their own phase specific registrations, so confirm the number that applies to your tower on rera.karnataka.gov.in before booking.
What is the price of a flat in Mana Skanda The Right Life?
Indicative pricing runs from about Rs 1.30 Cr for a 1,249 sq. ft. 2 BHK, Rs 1.60 Cr to Rs 1.65 Cr for a 3 BHK with two toilets, Rs 1.89 Cr to Rs 2.20 Cr for a 3 BHK with three toilets, and Rs 2.38 Cr to Rs 2.52 Cr for a 3.5 BHK. GST, PLC, floor rise, stamp duty and registration are additional.
What configurations and sizes are available?
2 BHK at 1,249 sq. ft., 3 BHK at 1,539 to 1,953 sq. ft. depending on the toilet count, and 3.5 BHK at 2,119 to 2,242 sq. ft. super built up area. Later phases extend the range with larger 4 BHK formats.
How big is the township?
The Right Life spans more than 100 acres in total, with 31+ acres developed in Phase 1. The masterplan keeps 84+ acres as open area and includes residential, commercial, sports and retail components.
How far is Mana Skanda from the metro?
The township is roughly 800 metres from the upcoming Dommasandra metro station on the Whitefield to Sarjapur corridor.
Is there a lake inside the township?
Yes. The 13 acre reclaimed Hegondanahallikere Lake sits within the township and is part of the masterplan rather than a neighbouring water body.
What is the possession date?
Handover is phased. Earlier towers are scheduled from around December 2028, while later phases run considerably further out. Because each tower has its own RERA completion date, check the date attached to the specific unit you are considering.
What amenities are provided for children?
More than 40 child centric features, including toddler development areas, teen focused zones, adventure and water play, and 6.5 acres of dedicated sports facilities across the township.
Which schools are near Mana Skanda?
Greenwood High International School, TISB, Inventure Academy, Indus International School, Delhi Public School East, Harvest International School and One World International School are all within the local catchment.
Which IT parks are close by?
Bagmane Constellation Business Park, RMZ Ecospace, Embassy Tech Village, RMZ Eco World, Global Technology Park, Pritech Park SEZ, RGA Tech Park and Wipro SEZ are all reachable from the township.
Is Mana Skanda a good investment?
The township sits in an established IT led micro market with strong end user demand, and the upcoming metro station is a material connectivity upgrade. As with any under construction purchase, verify the RERA status, the payment schedule and the tower specific completion date before committing.
Can I get the floor plans and price list?
Yes. Unit plans with carpet, balcony and super built up areas are available on this page, and the full brochure and configuration wise price list can be downloaded after a short enquiry.