

Kodathi, Off Sarjapur Road
Mana Dale3 & 4 BHK Apartments in Kodathi, Off Sarjapur Road, Bengaluru
When nature is at the centre, life can be a beautiful dream.
3 & 4 BHK Premium Apartments · ₹1.68 Cr* onwards
Configurations & price list
₹1.68 Cr* onwards for 3 & 4 BHK Premium Apartments
| Configuration | Area | Price* |
|---|---|---|
| 3 BHK | Contact for exact SBA | ₹1.68 – 1.91 Cr* |
| 4 BHK | ~2,145 sq.ft (SBA) | On request* |
See the price for each configuration - unlocked instantly after a quick, free enquiry.
*Prices, areas and dates are indicative, subject to change without prior notice, and do not constitute an offer. Please verify all details independently on rera.karnataka.gov.in before booking. RERA: PRM/KA/RERA/1251/446/PR/091123/006409.
What is specified in every Dale home
Transcribed from the developer's brochure. Named makes, not adjectives, so you can check them line by line against the agreement before you sign.
Structure
- RCC framed structure with RCC walls
- External walls 6 inches, internal walls 4 inches
- Internal walls smooth finished, external walls sponge finish plastering
Doors and windows
- Teak wood frame with a moulded panel main door, melamine polished
- IS-standard SS hinges, latches and lock on the main door
- Acacia wood frames with painted flush doors to all rooms and toilets
- Main and room doors 8 ft high, toilet doors 7 ft
- UPVC windows with grills and mosquito mesh; UPVC French balcony door without grills
- UPVC ventilators with a provision for an exhaust fan
Flooring
- Laminated wooden flooring in the master bedroom
- 800 x 800 mm tiles in bedrooms, living, dining and kitchen
- Anti-skid 600 x 600 mm in toilets, 200 x 1200 mm in balconies
- Wall tiles to 7 ft in all toilets, dado to 3.5 ft in the utility
Kitchen
- Granite counter with an SS sink and a 2 ft tile dado
- Provision for a water purifier and a chimney exhaust
- Washing arrangement in the utility with water and drain lines
Bathrooms and plumbing
- Grohe, American Standard, Roca or Vitra CP and sanitary fittings
- Concealed CPVC hot water lines in all toilets
- Granite wash basin counter in the master bedroom toilet
Electrical and backup
- Schneider Livia, Anchor Roma or Honeywell Evo modular switches
- Concealed fire-resistant ISI copper wiring (Anchor, Havells or Polycab)
- AC point in the master bedroom, dummy provision in the others
- TV and telephone points in the living room and the master bedroom
- Grid power, plus 1 KVA DG backup per unit for lighting
Parking
- One covered car park for every apartment
A closer look at Dale
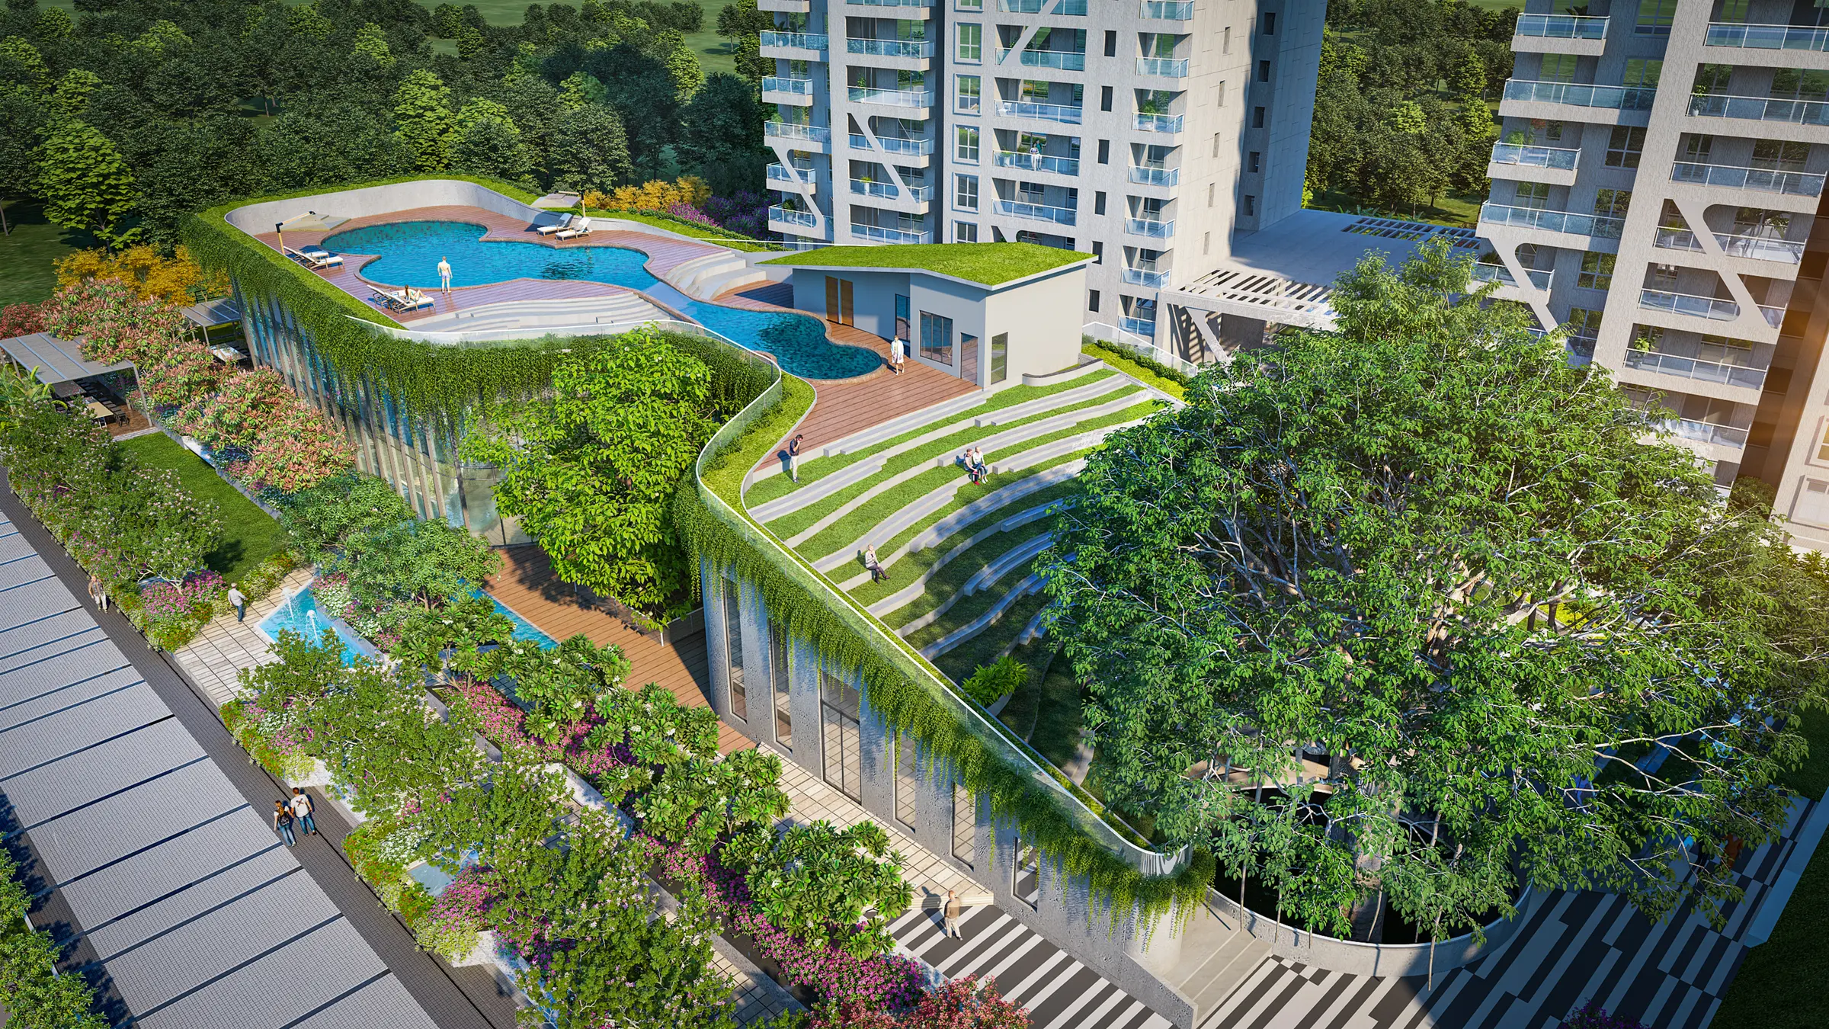
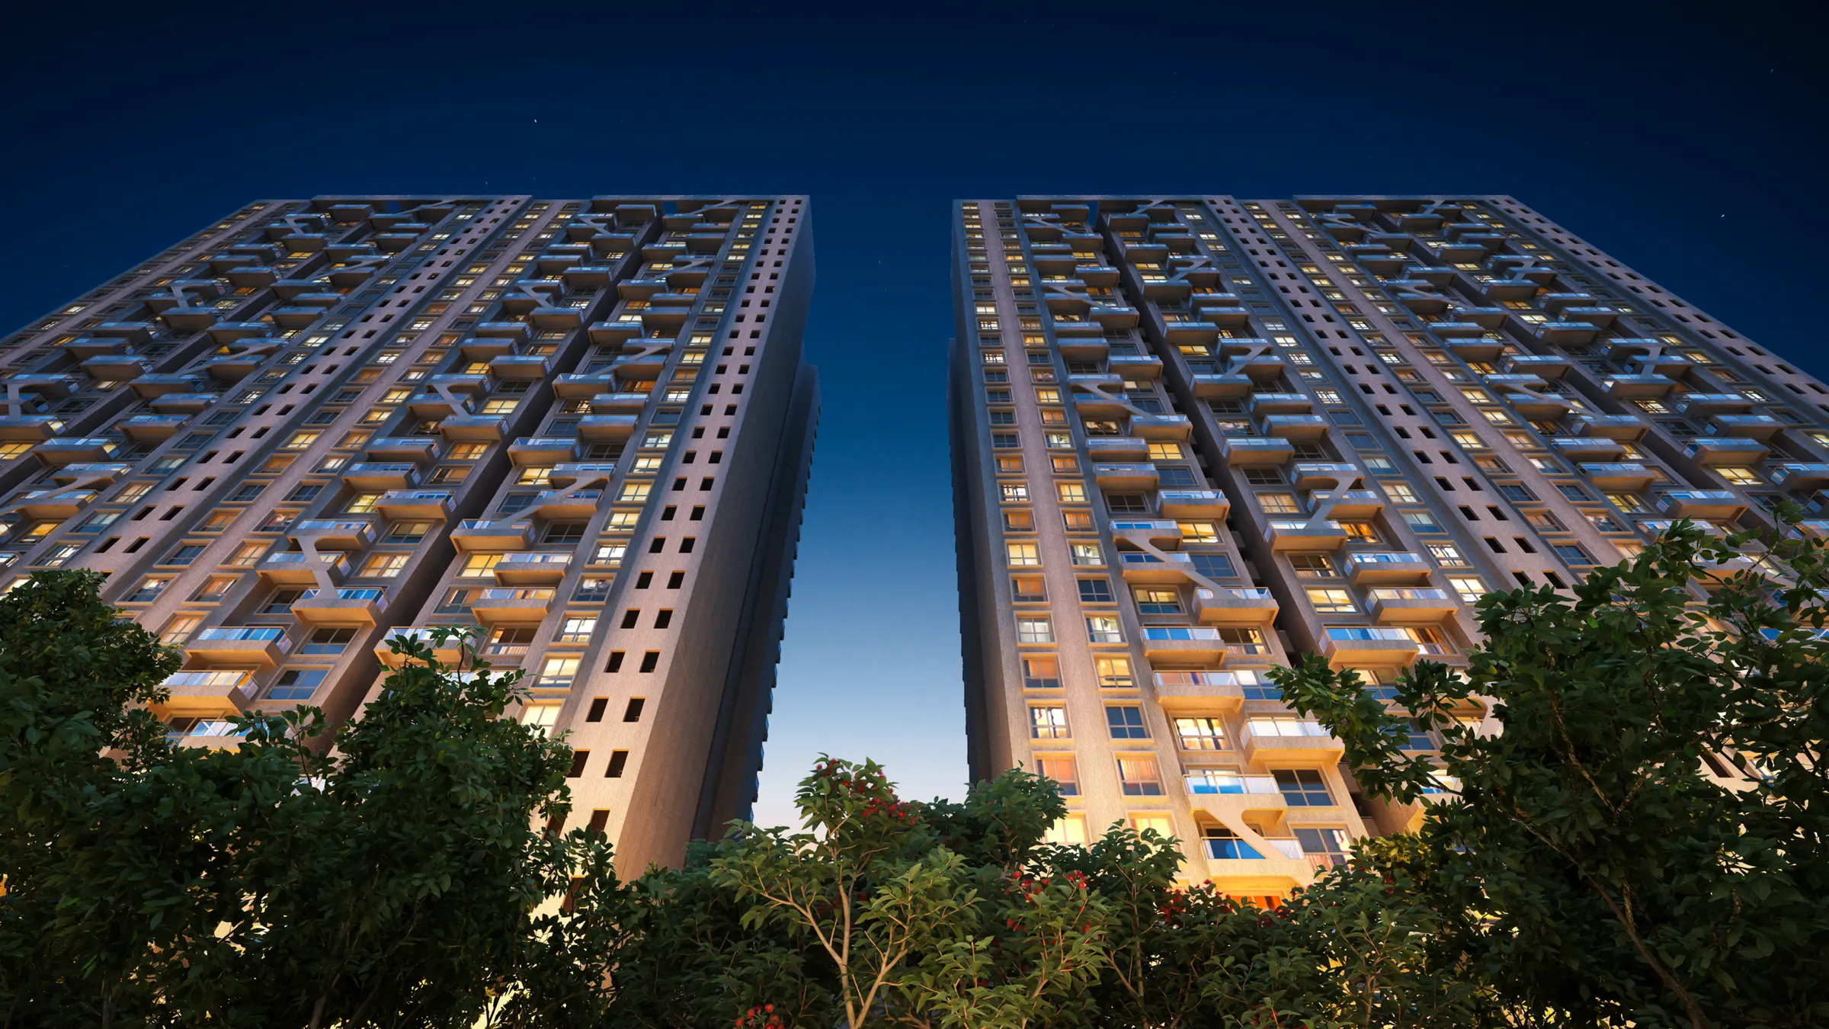
Mana Dale is a 6.39 acre green sanctuary in Kodathi, off Sarjapur Road, built around century old fruit orchards and using Mivan formwork in place of conventional construction. It is one of the few addresses in East Bengaluru where a home comes with an inherited orchard rather than a landscaped afterthought: mature trees that give shade, seasonal fruit and the kind of childhood most apartment projects cannot offer.
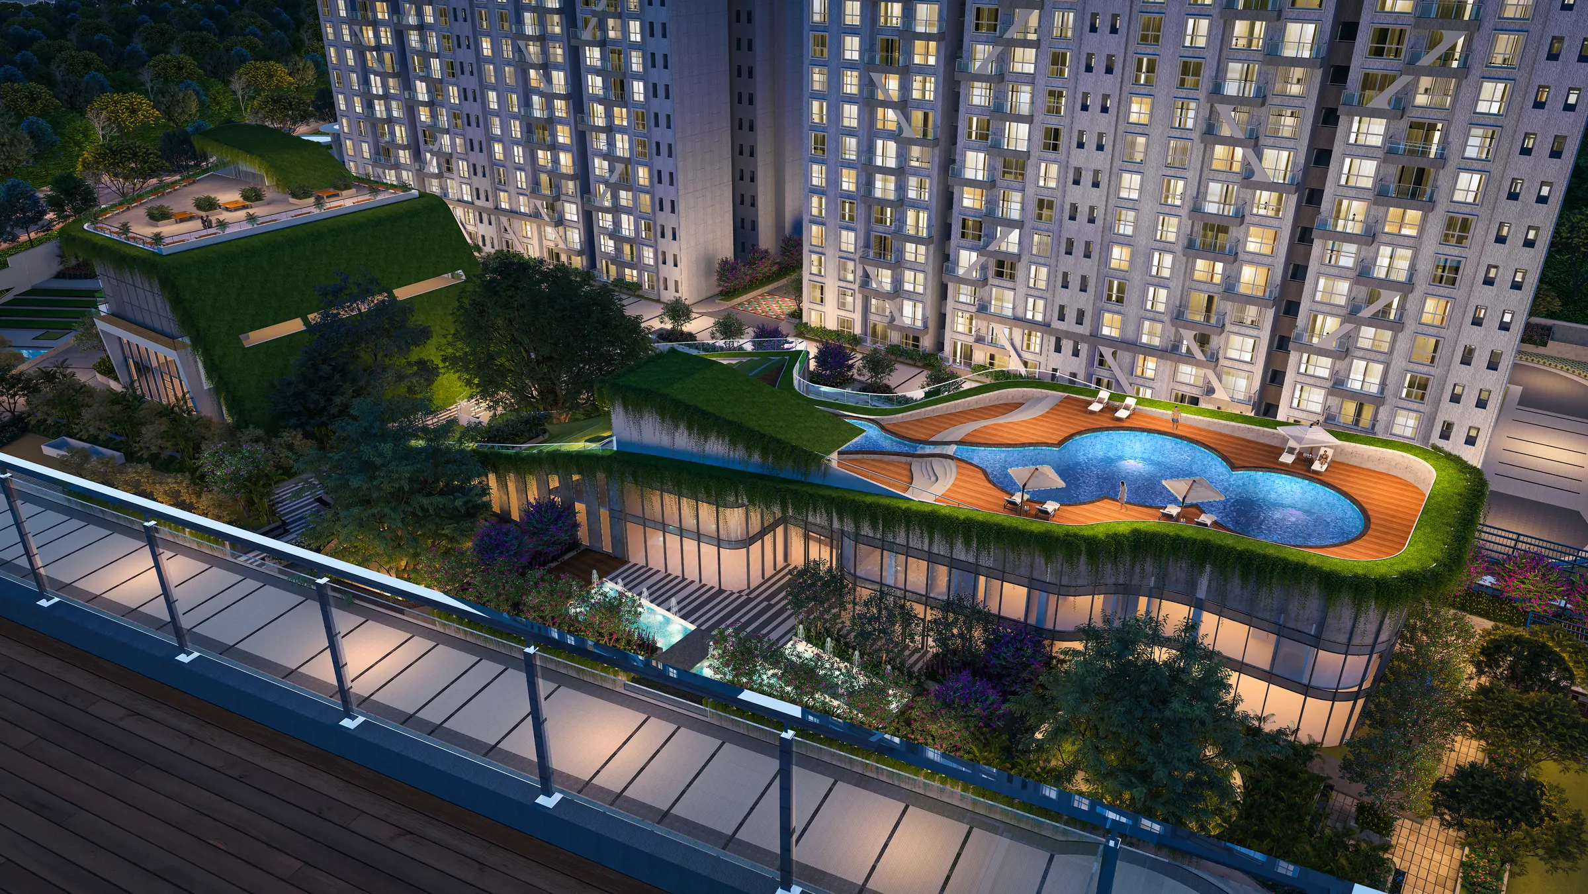
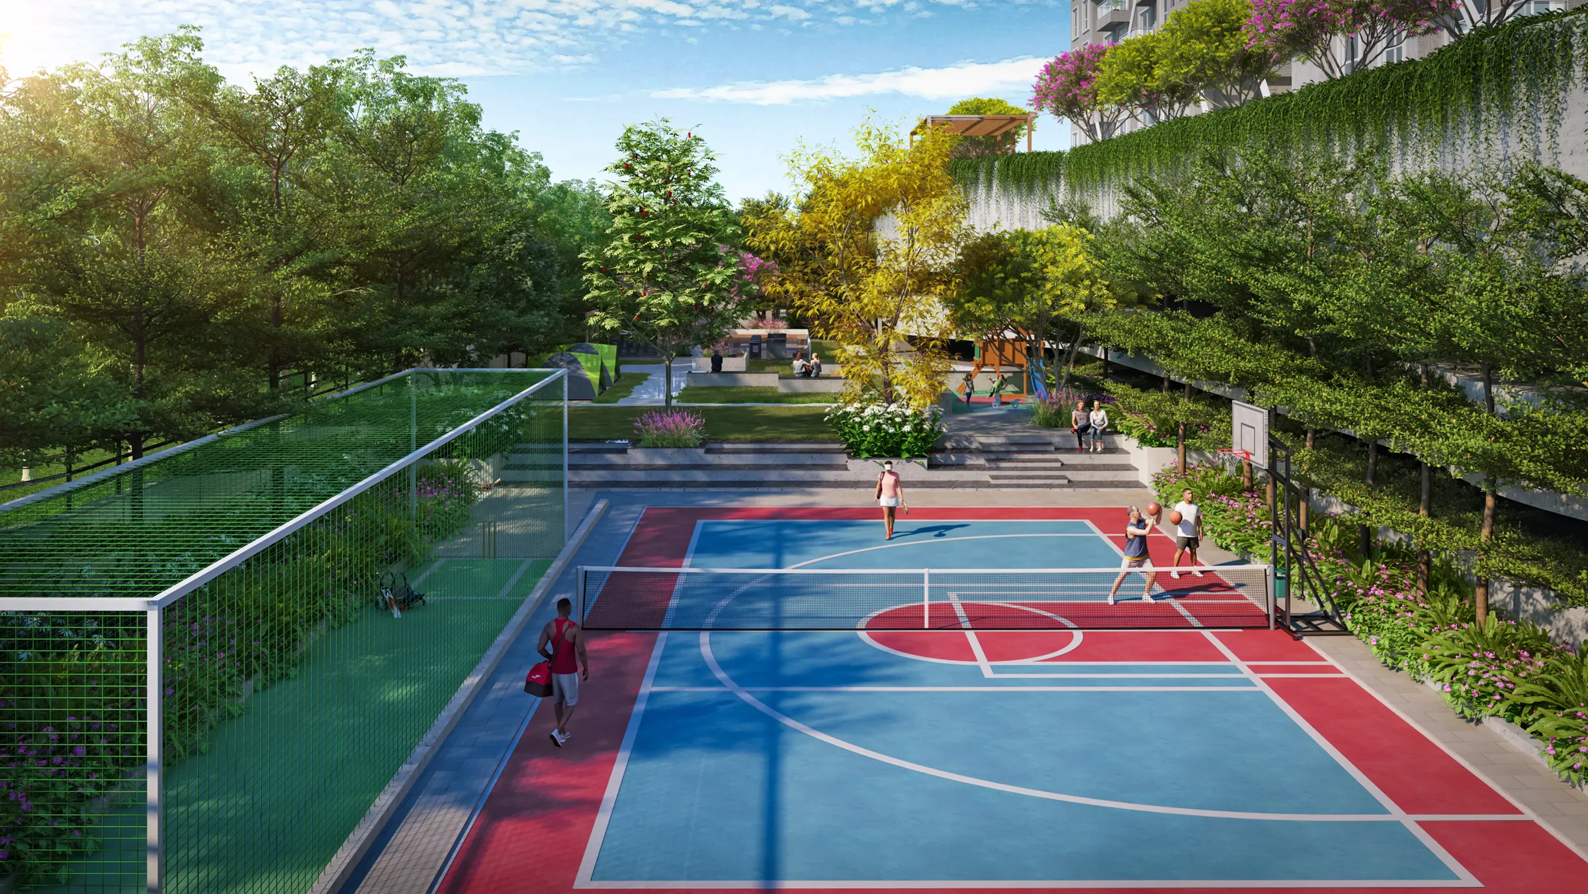
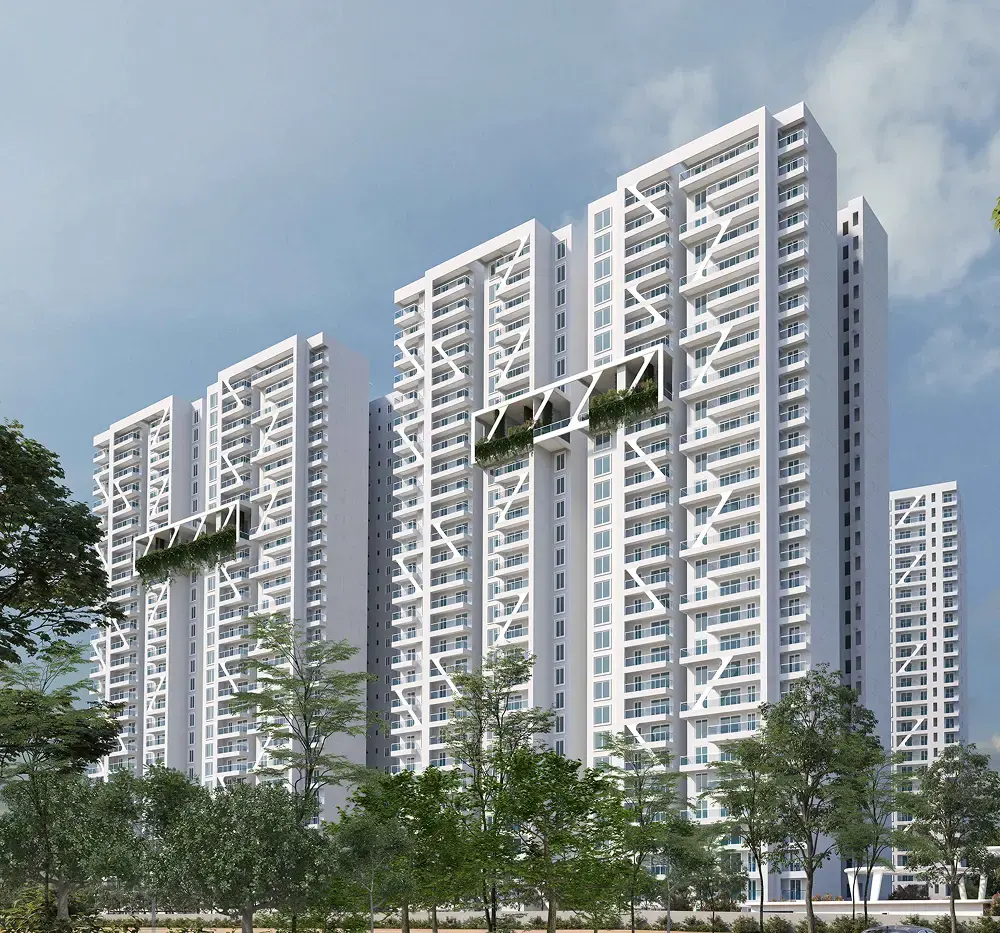
The community holds 680 residences across six towers, anchored by two adjoining clubhouses totalling roughly 55,000 sq. ft., the largest amenity provision in the immediate vicinity. Above them sits a 20th floor sky deck that turns the mandatory refuge level into a triple height, 360 degree gathering space rather than dead structure. More than 110 nature led amenities are distributed through the site, including a rooftop co working deck and a creche reserved for residents.
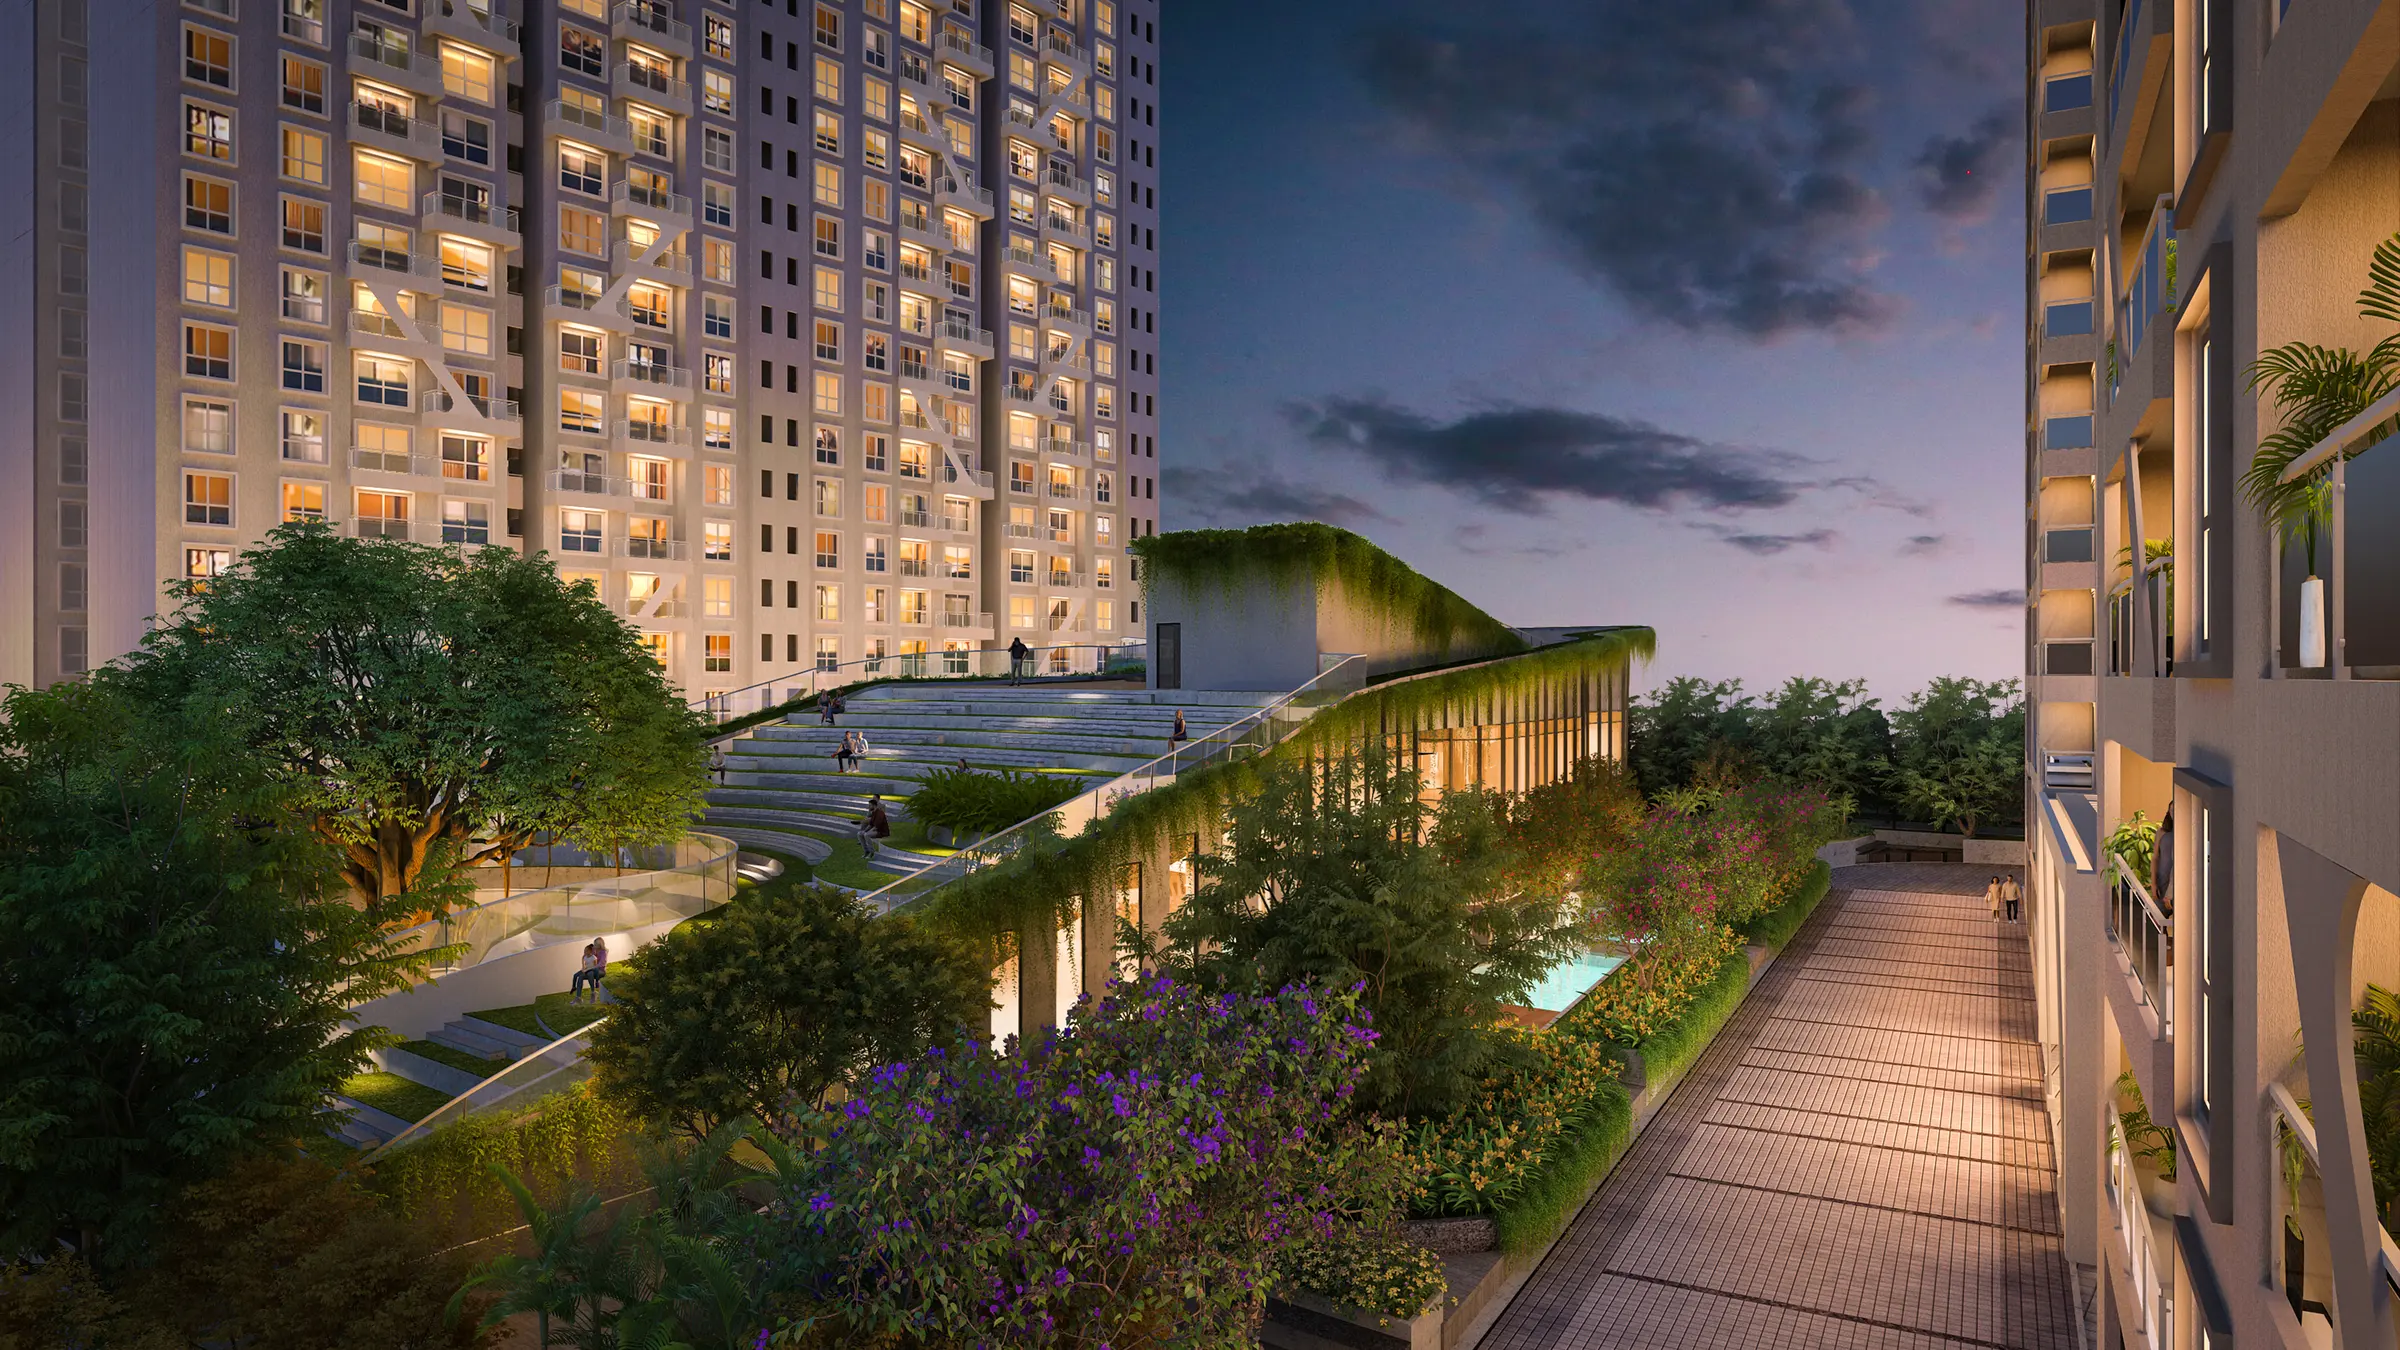
Landscape is the point here rather than the packaging. Over 300 fully grown trees were planted or retained, including six or more native specimens already a century old. Only about 10% of the site is given over to vehicles, so pedestrian movement, play and gathering happen without traffic noise or exhaust cutting through them, and the planting is dense enough to change the temperature as you walk in.
Homes are offered as 3 BHK layouts of roughly 1,590 to 1,822 sq. ft. and 4 BHK layouts of about 2,145 sq. ft. super built up area, with West and East facing options across the north and south tower clusters. Mivan construction gives flatter walls, tighter tolerances and faster structural progress than conventional RCC, which shows up in the finish quality of the internal surfaces.
On site STPs treat greywater for reuse in flushing and landscaping, so the development is genuinely resource conscious rather than simply marketed that way. Every layout is Vastu compliant, and the design language draws openly on Shinrin yoku, the Japanese practice of forest bathing, and on Ikigai. The result is a project built for a slower pace of life without leaving the Sarjapur employment belt.
Built around a 100 year old orchard
Mature fruit trees on the site are preserved and designed into the landscape rather than cleared, with 300+ grown trees and six or more century old native specimens retained.
Mivan formwork construction
Faster structural progress, higher space efficiency and smoother interior and exterior finishes than conventional RCC, with tighter dimensional tolerances.
Twin clubhouses of roughly 55,000 sq. ft.
Two adjoining clubhouses give residents dining, entertainment, fitness and quiet evening spaces without leaving the community. This is the largest clubhouse provision in the immediate area.
20th floor triple height sky deck
The refuge floor required by code is reimagined as a high engagement activity space with 360 degree views across the corridor.
Only 10% of the site for vehicles
Pedestrian movement is prioritised across the masterplan, which keeps pollution and traffic out of the garden and entertainment zones.
110+ nature led amenities
Amenity is distributed through the landscape rather than stacked in one block, including a rooftop co working deck and a residents only creche.
Greywater treated and reused on site
On site STPs refine greywater for flushing and landscape irrigation, cutting the development's draw on external supply.
Everyday life, elevated
Clubhouse & Leisure
- Twin mega clubhouses (~55,000 sq.ft combined)
- 20th-floor triple-height sky deck
- Sunken seating court
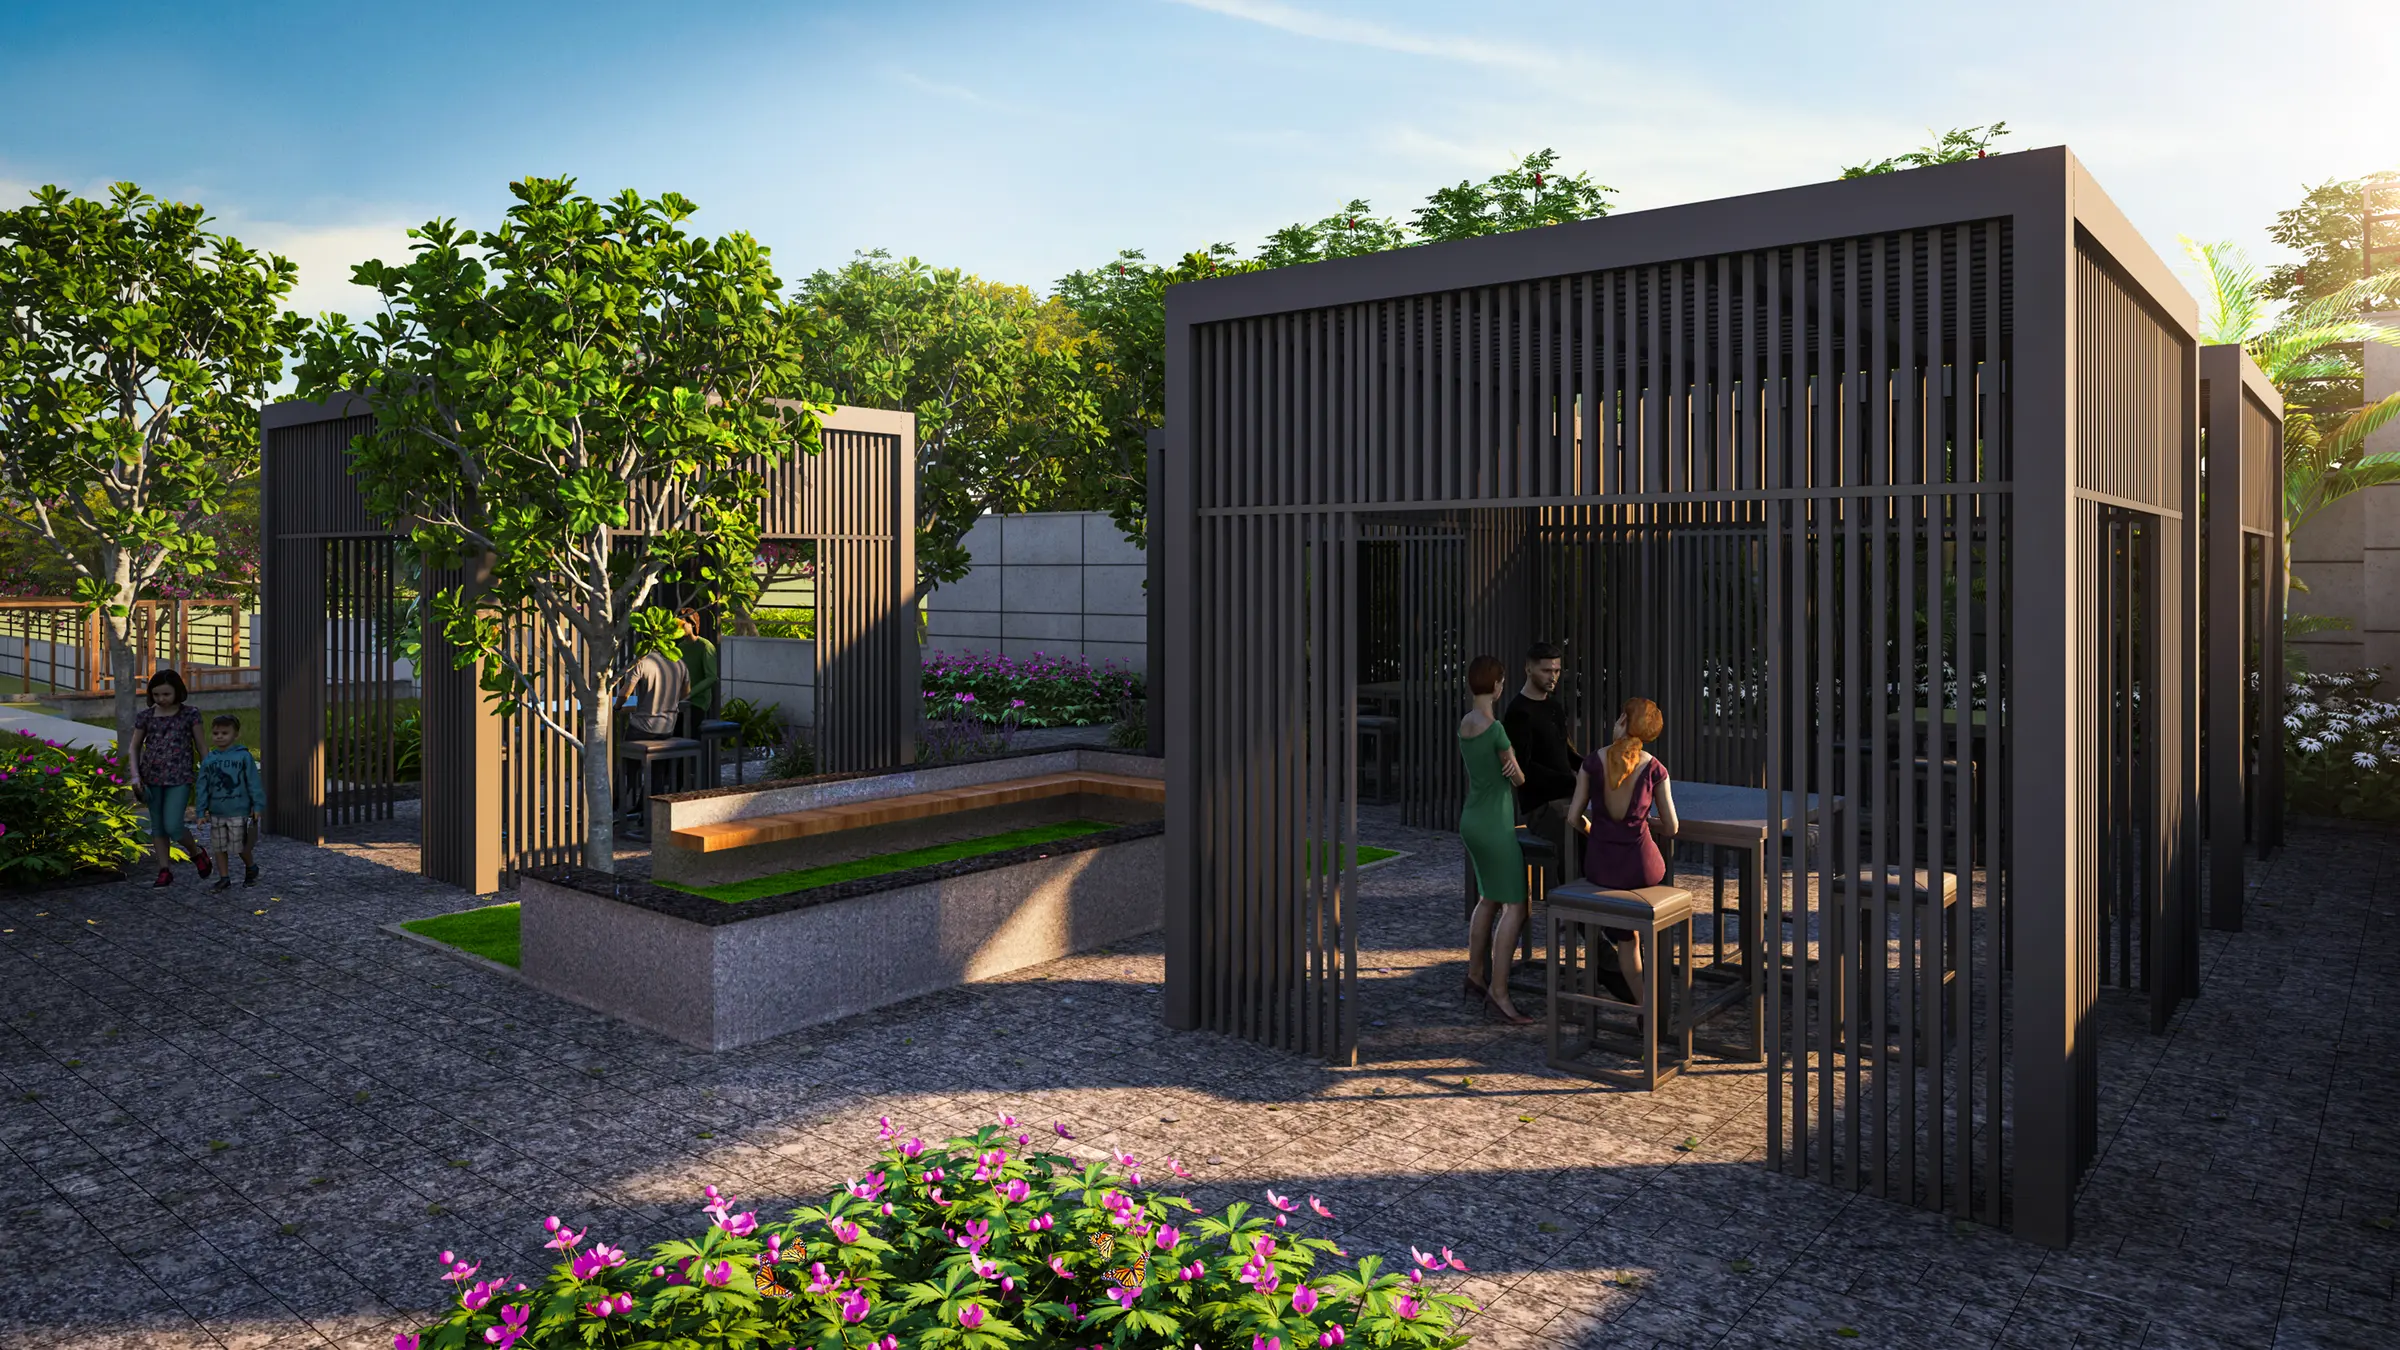
- Leisure pavilion with cabanas
Sports & Fitness
- Multipurpose sports courts
- Jogging & cycling tracks
- Outdoor gym stations
- Yoga & meditation lawns
Family & Kids
- Community court with cabanas
- Kids play areas
- Multipurpose lawn
- Grand steps & amphitheatre
Sustainability
- On-site STP with greywater reuse
- 100-year-old orchard preserved
- Vastu-compliant tower layouts
- 90% pedestrian-priority site
Dale in pictures
How Dale is laid out
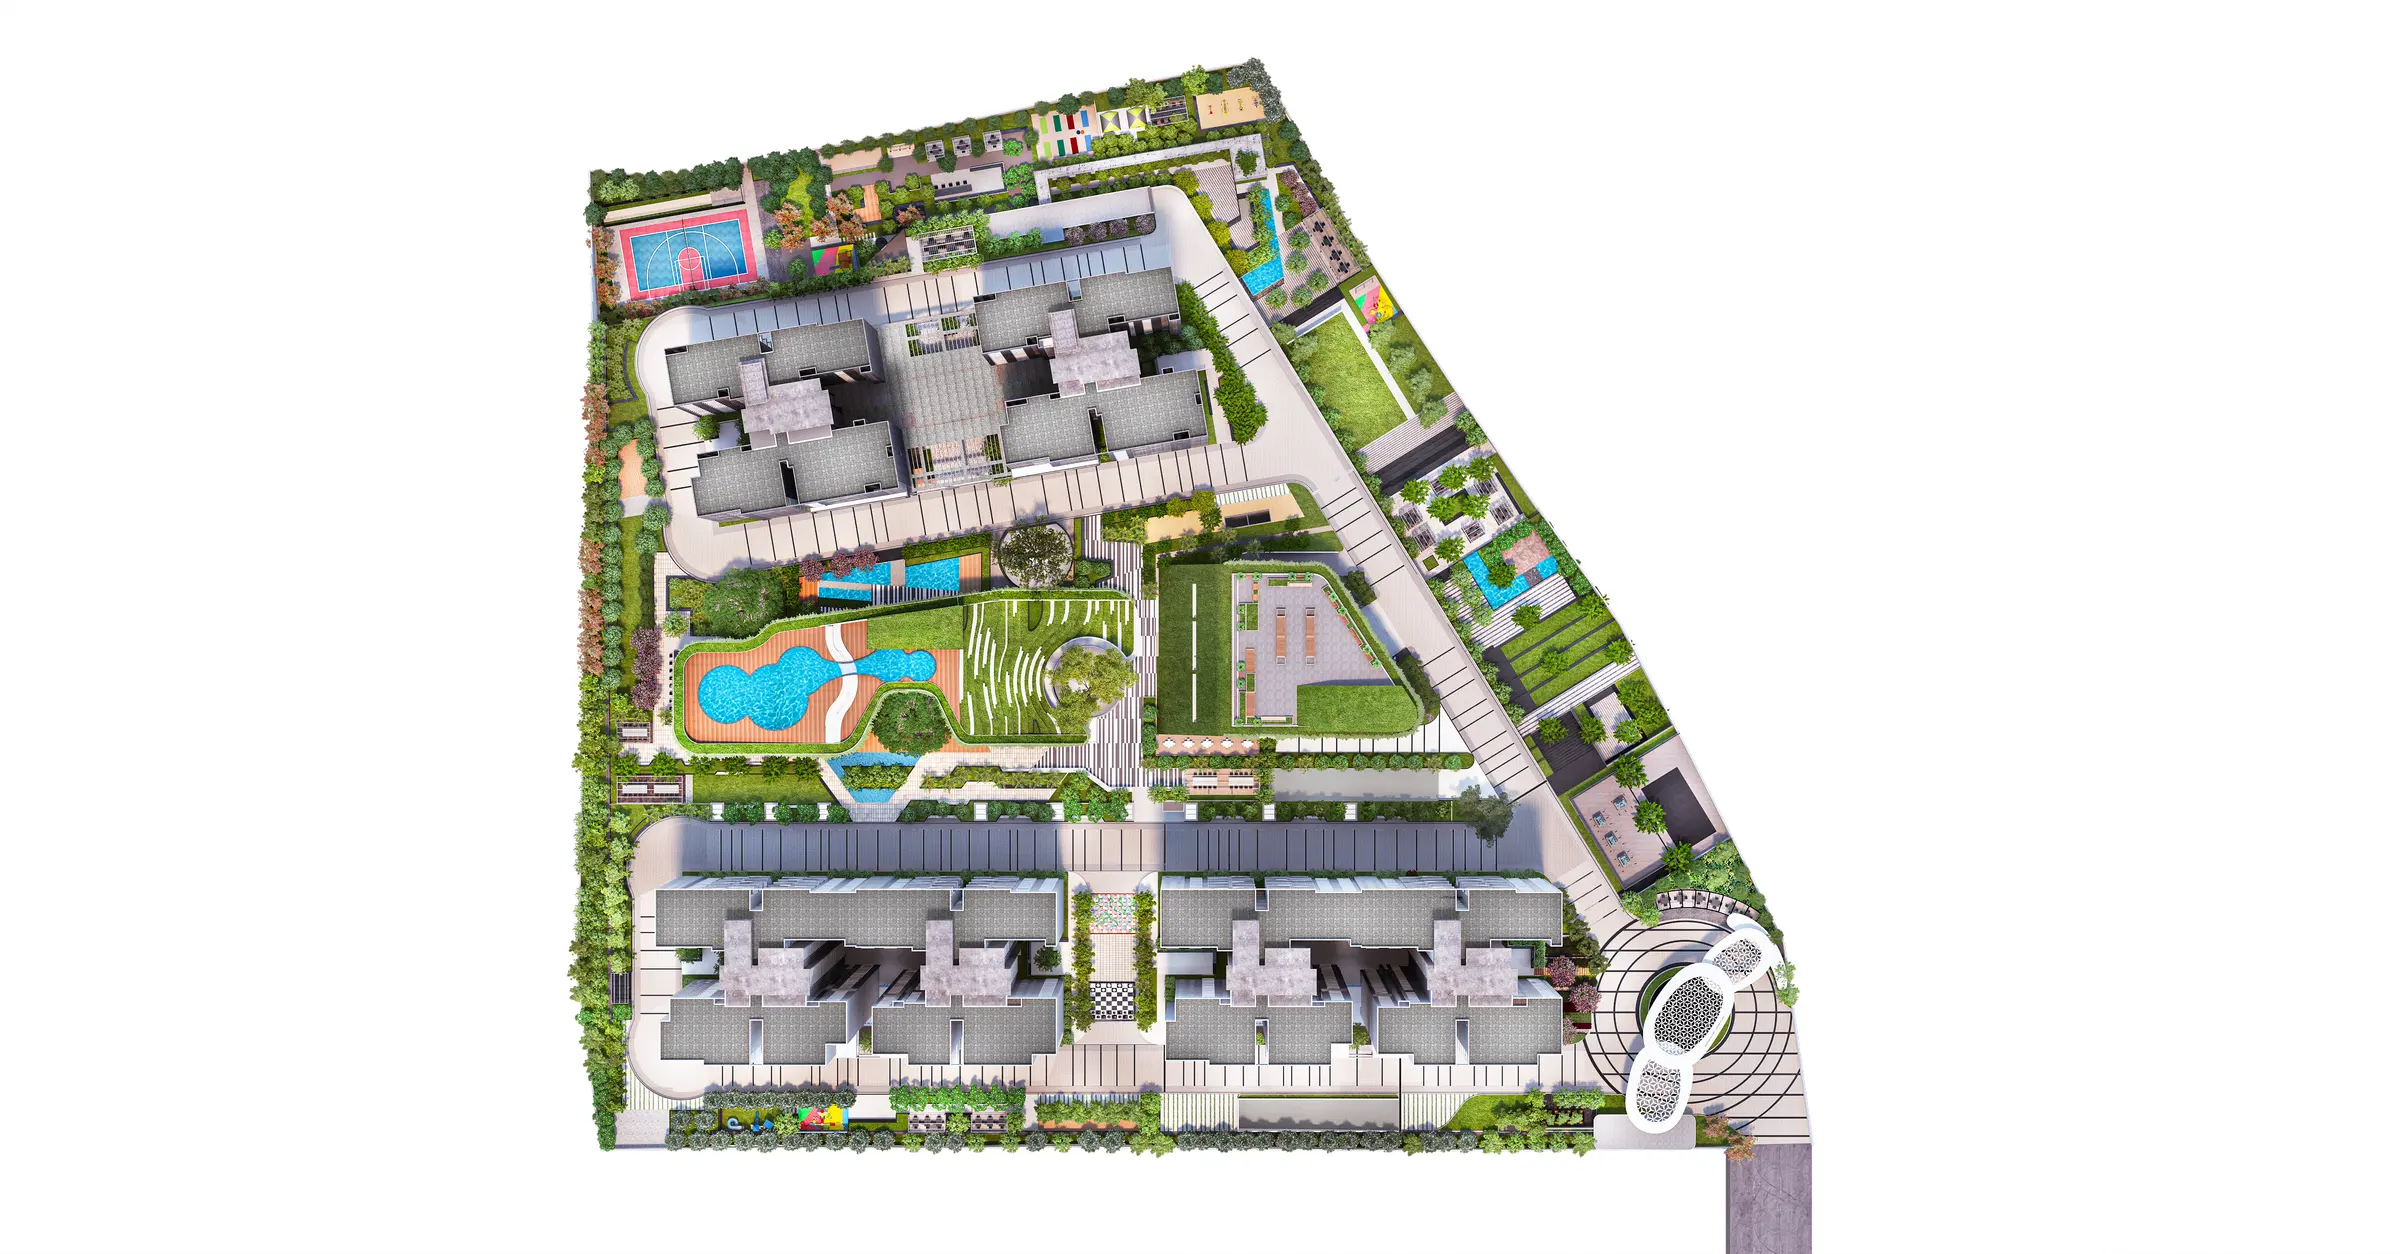
Indicative master plan showing six towers set around the preserved orchard and twin clubhouses.
Scroll sideways to see the full plan.
Unit plans & areas
Detailed layouts with carpet, balcony and super built-up areas for Dale.
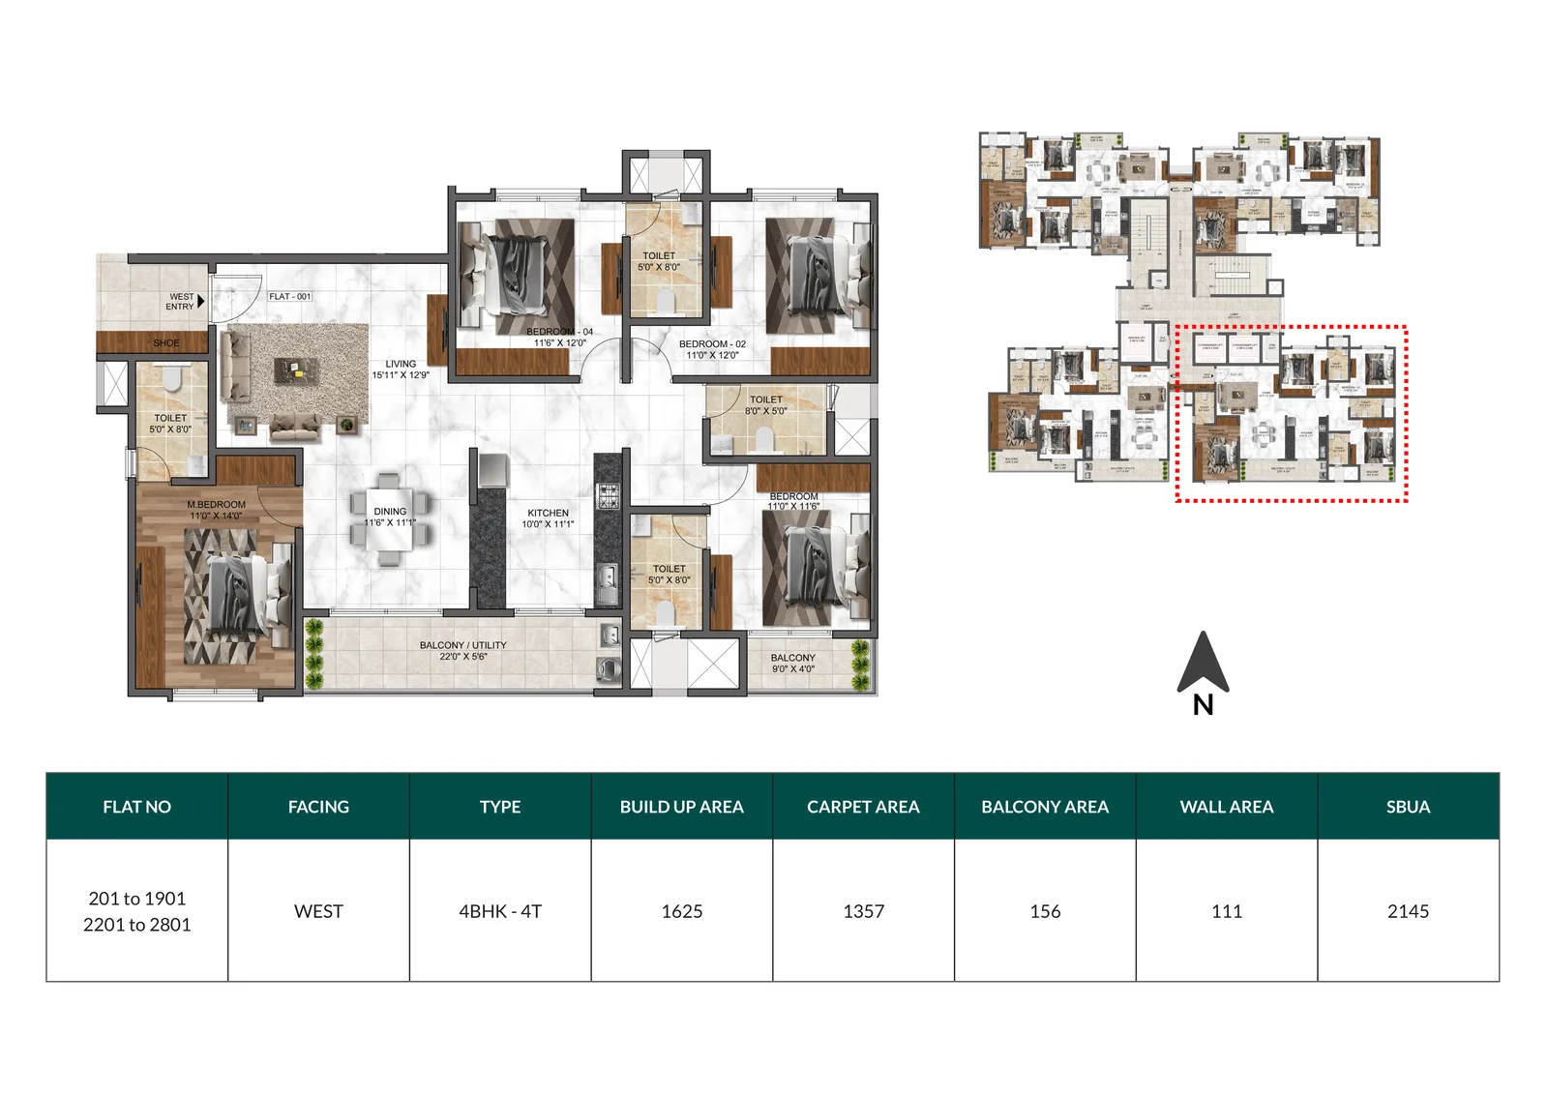
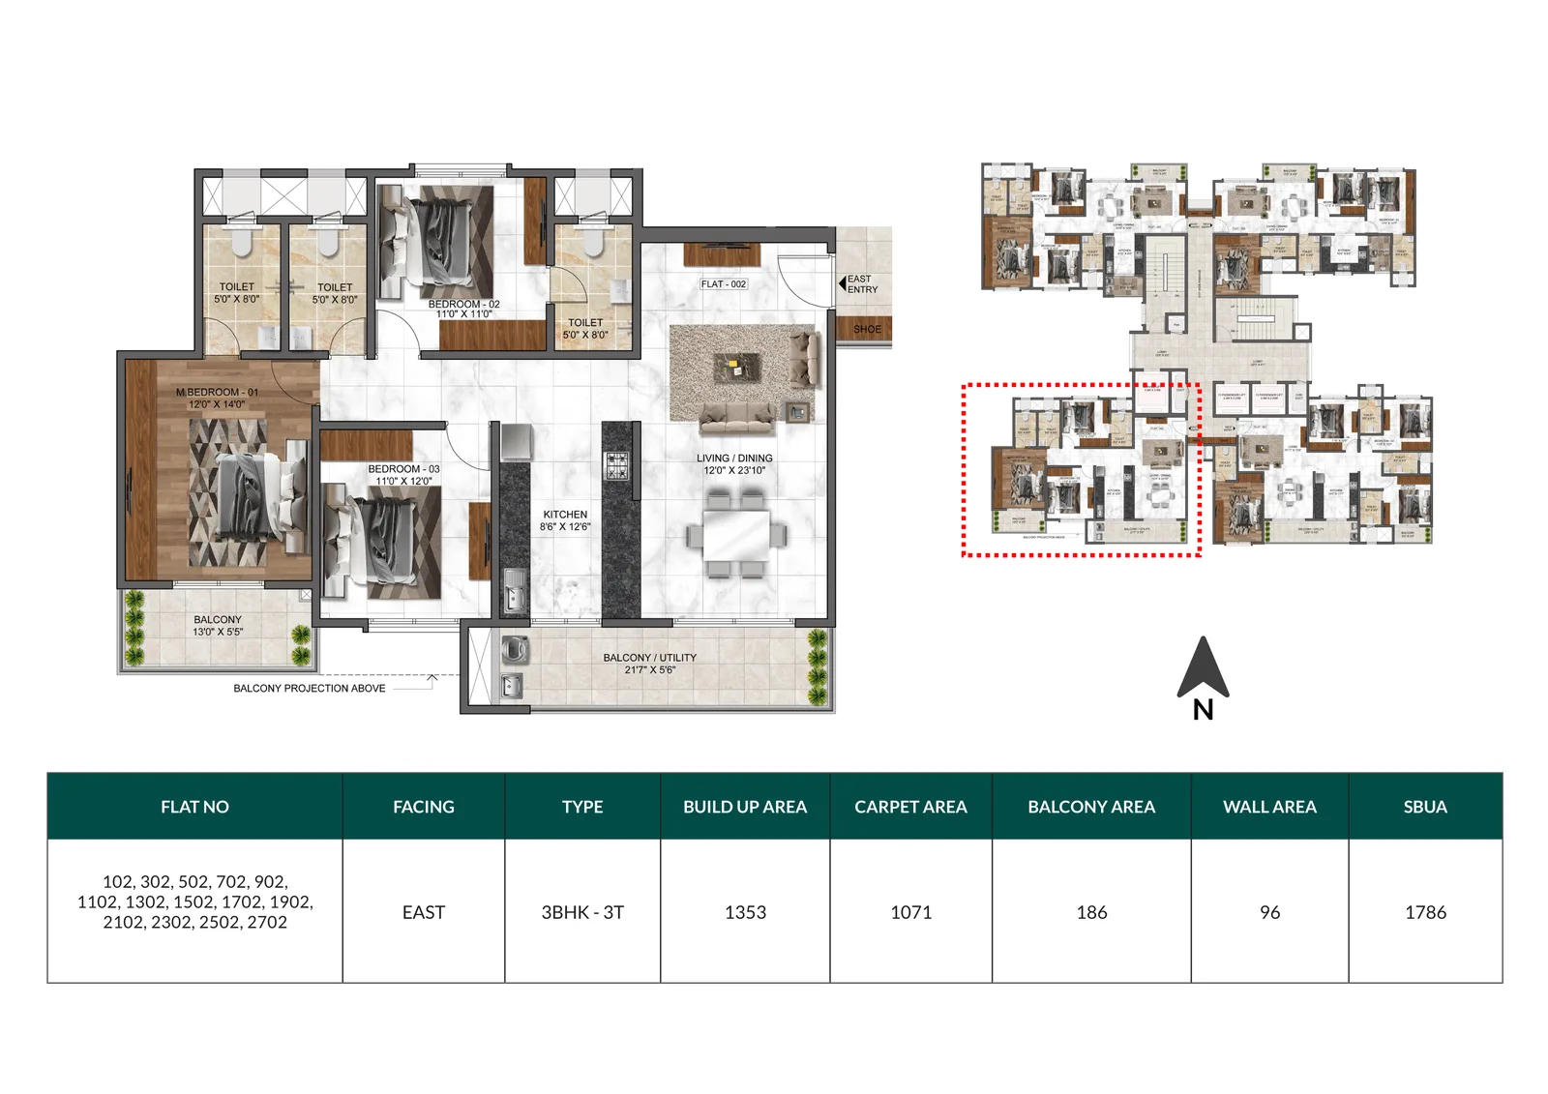
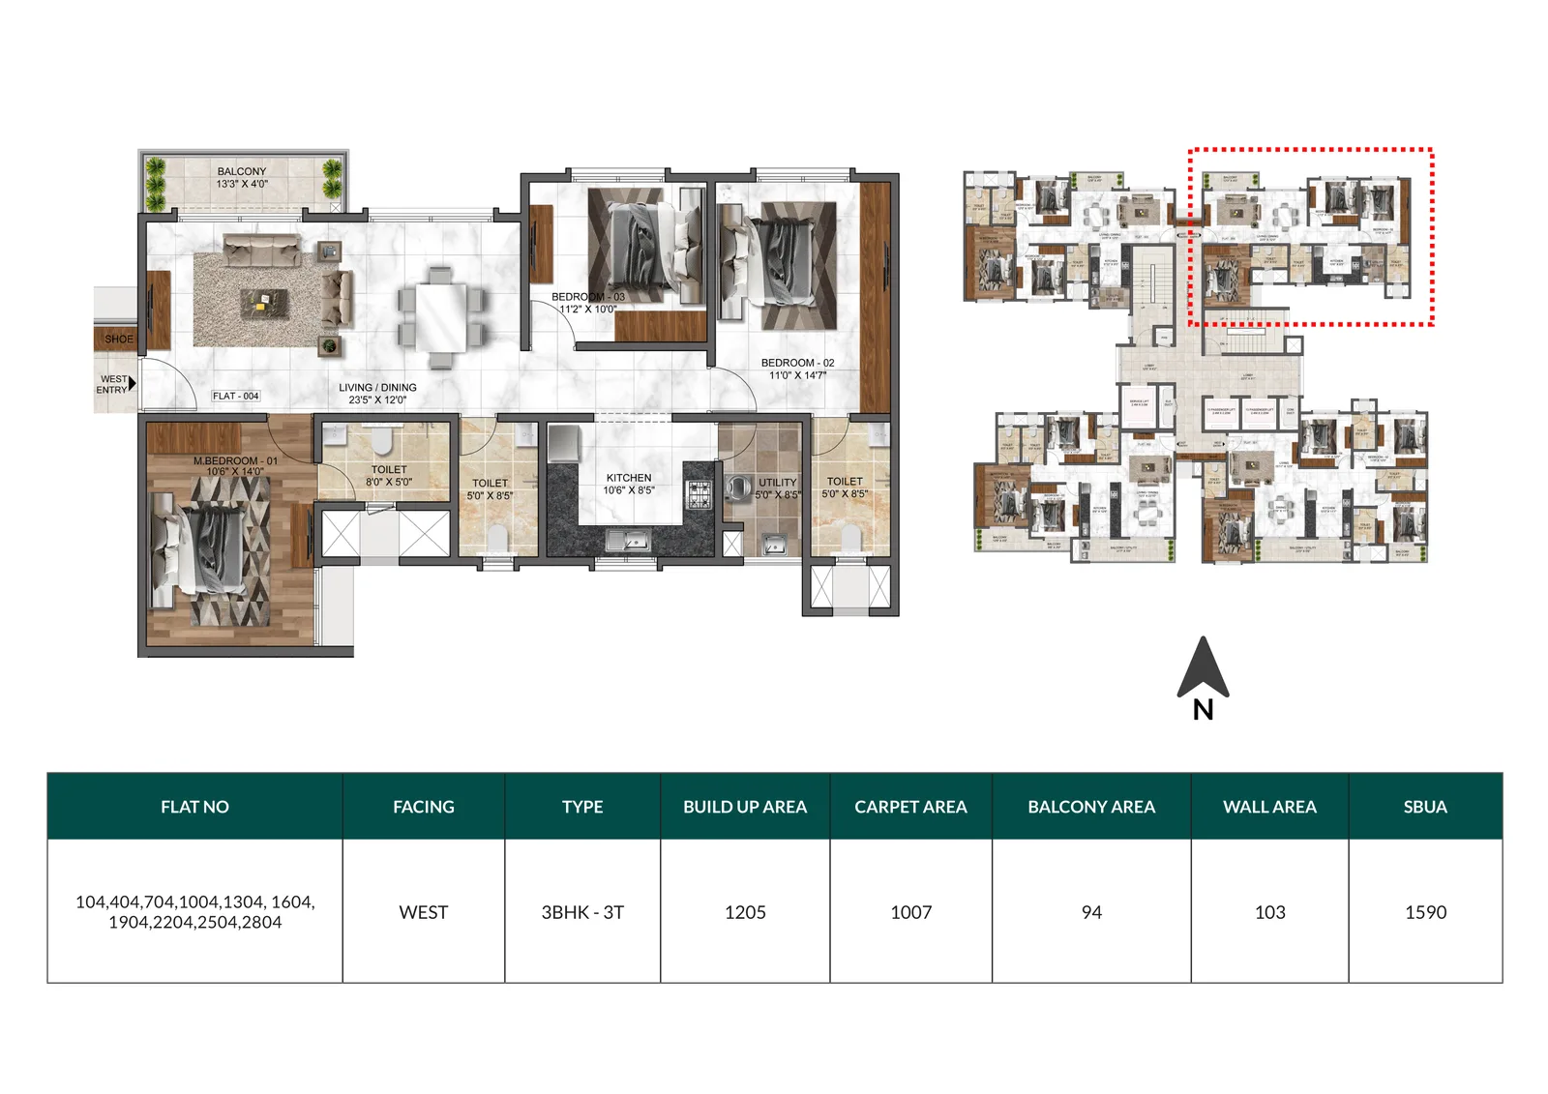
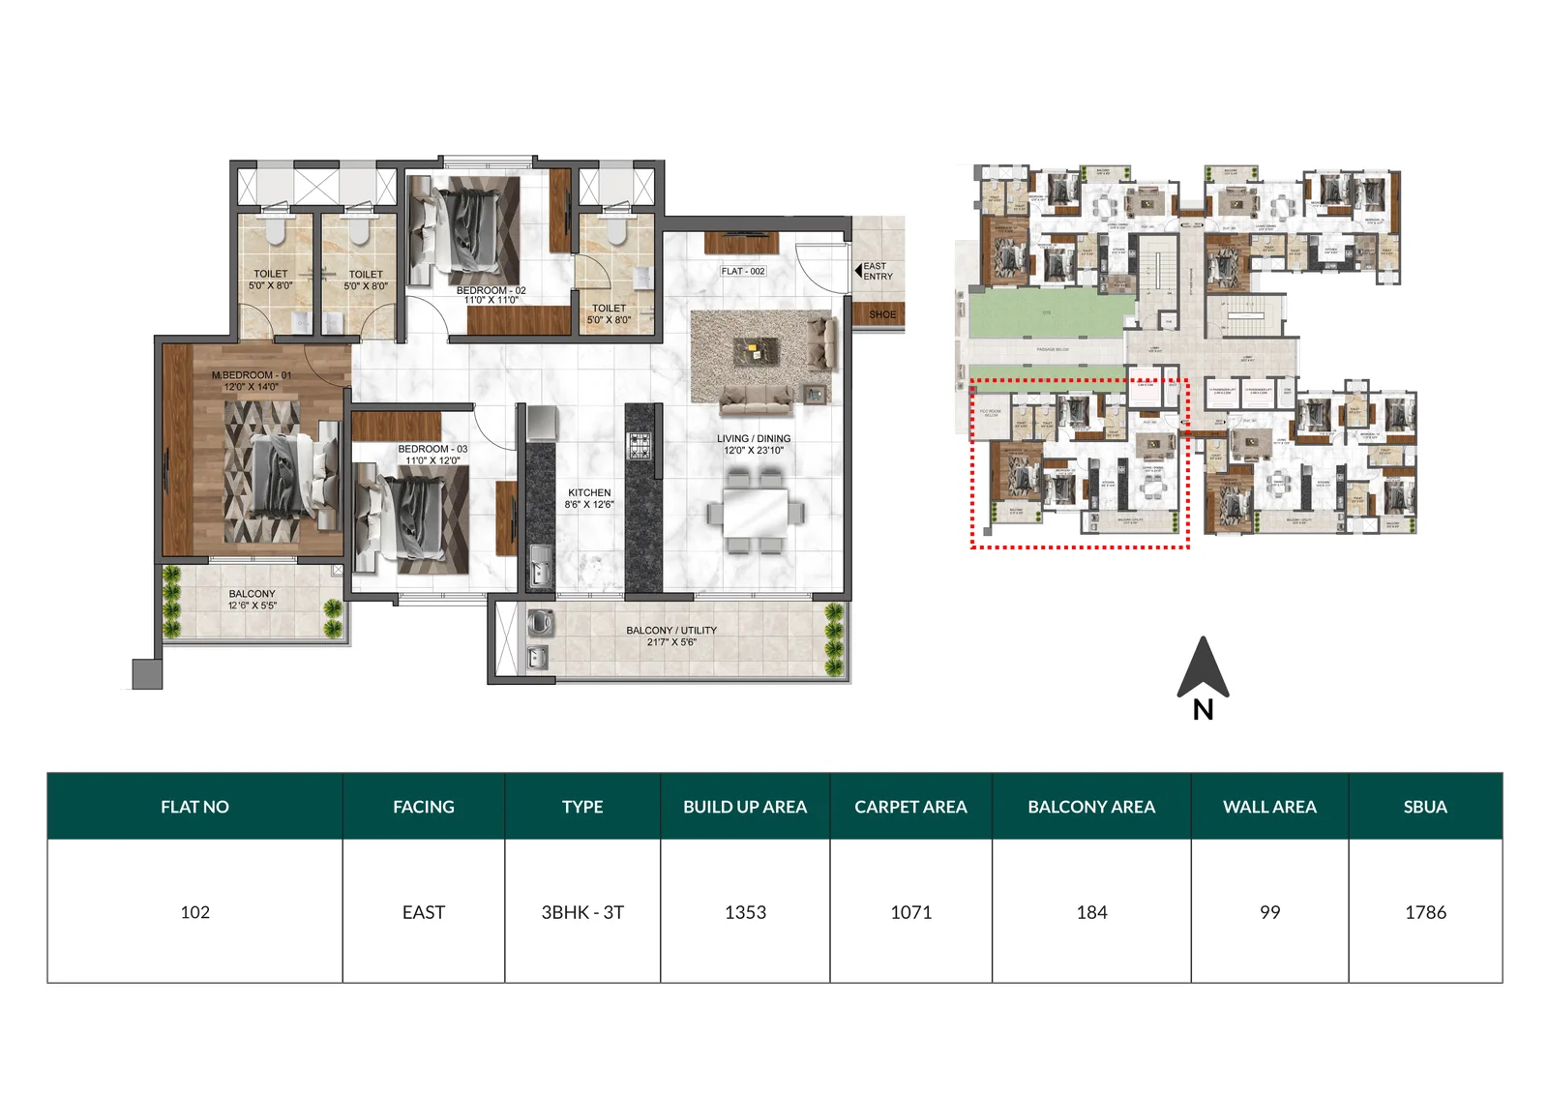
Plans are indicative and not to scale. Areas are subject to change; verify against the agreement and on rera.karnataka.gov.in. RERA: PRM/KA/RERA/1251/446/PR/091123/006409.
Getting to Dale
Mana Dale sits in Kodathi village, just off Sarjapur Road, inside the same IT led micro market as Bellandur, Carmelaram and the ORR tech corridor. RGA Tech Park, Wipro SEZ and the Sarjapur social belt are all a short drive, and the property is a BDA E Khata holding.
01IT Parks & Business Hubs
- Bagmane World Technology Center
- Cessna Business Park
- RGA Tech Park
- Wipro Corporate Office
- RMZ Ecospace
02Schools
- TISB
- Greenwood High International School
- Inventure Academy
- Delhi Public School East
- Harvest International School
03Hospitals
- Sakra World Hospital
- Motherhood Hospital
- Cloudnine Hospital
- Columbia Asia Hospitals
04Retail & Malls
- Central Mall, Bellandur
- Forum Mall
- HSR High Street
- Sarjapur Social
Frequently asked questions
What is the RERA number of Mana Dale?
Mana Dale is registered under PRM/KA/RERA/1251/446/PR/091123/006409. Verify the current status on rera.karnataka.gov.in before booking.
What is the price of a flat in Mana Dale?
Indicative pricing for 3 BHK homes runs from about Rs 1.68 Cr to Rs 1.91 Cr, with 4 BHK homes of roughly 2,145 sq. ft. priced on request. GST, stamp duty, registration and other statutory charges are additional.
What configurations and sizes does Mana Dale offer?
3 BHK apartments of roughly 1,590 to 1,822 sq. ft. and 4 BHK apartments of about 2,145 sq. ft. super built up area, across six towers holding 680 residences in total.
What is the possession date for Mana Dale?
RERA records put possession at November 2029. Some listings quote earlier tower level handovers, so confirm the date attached to your specific unit with Mana Projects.
How large is the clubhouse?
Two adjoining clubhouses total roughly 55,000 sq. ft., which is the largest clubhouse provision in the immediate vicinity, plus a triple height sky deck on the 20th floor.
What is Mivan technology and why does it matter?
Mivan is an aluminium formwork system that casts walls and slabs monolithically. Compared with conventional RCC it gives faster structural progress, better dimensional accuracy, higher usable area and smoother finished surfaces that need less plaster.
Is Mana Dale Vastu compliant?
Yes. All residential layouts at Mana Dale are designed to be Vastu compliant.
How many trees are there on site?
More than 300 fully grown trees, including six or more native species already around a century old, retained from the original orchard.
What is the khata status?
The property is a BDA E Khata holding. Confirm the current khata and title position with your advocate as part of due diligence.
Which schools and offices are nearby?
TISB, Greenwood High International School, Inventure Academy, Delhi Public School East and Harvest International School are close by, as are Bagmane World Technology Center, Cessna Business Park, RGA Tech Park, Wipro SEZ and RMZ Ecospace.
Are floor plans available?
Yes. Unit plans with built up, carpet, balcony and super built up areas for the 3 BHK and 4 BHK layouts are on this page and can be unlocked with a short enquiry.